
ID 161 Building A
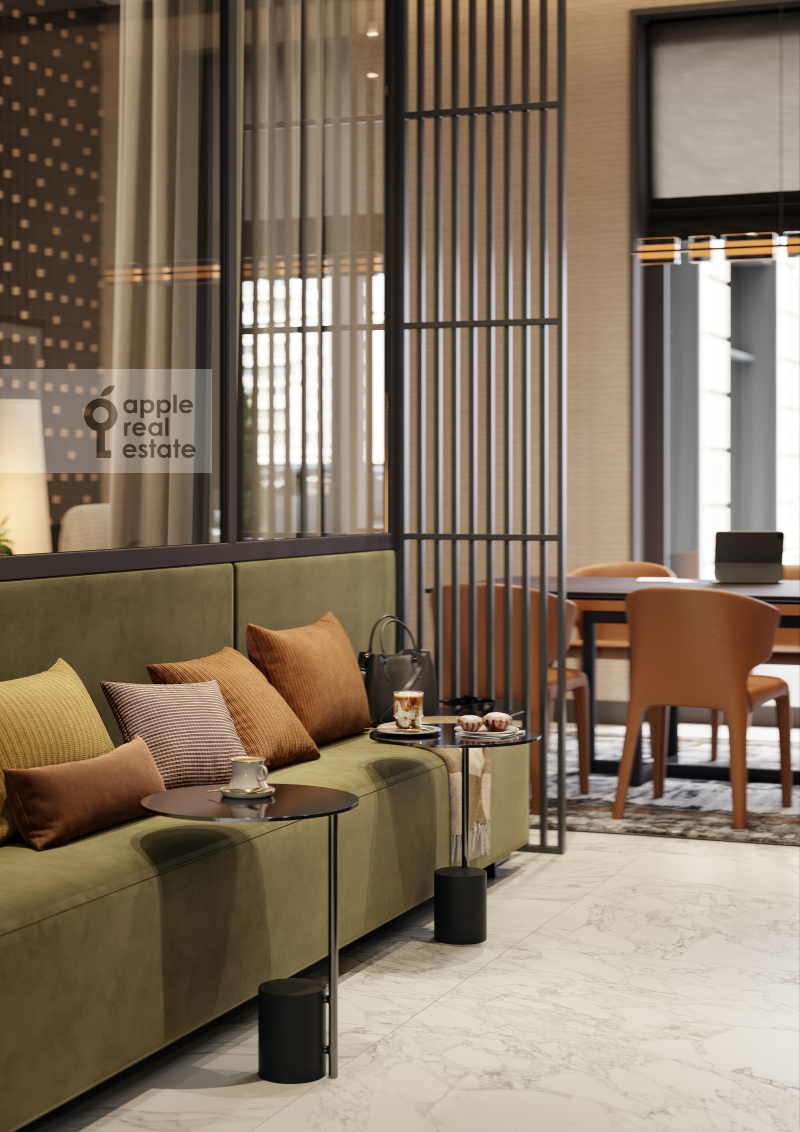
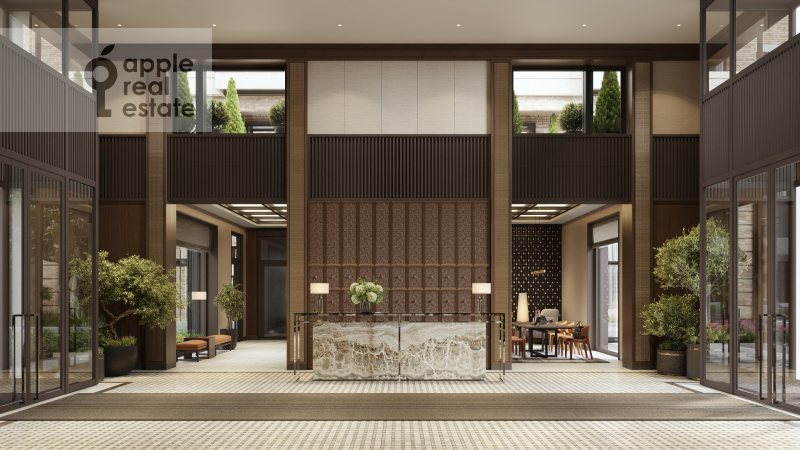

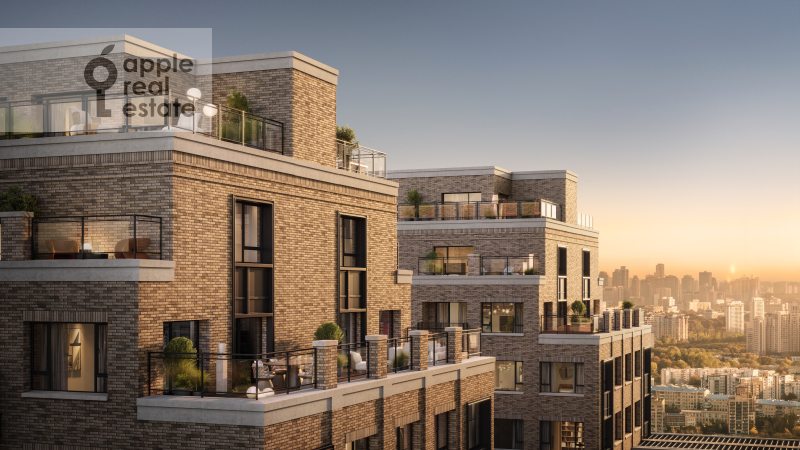
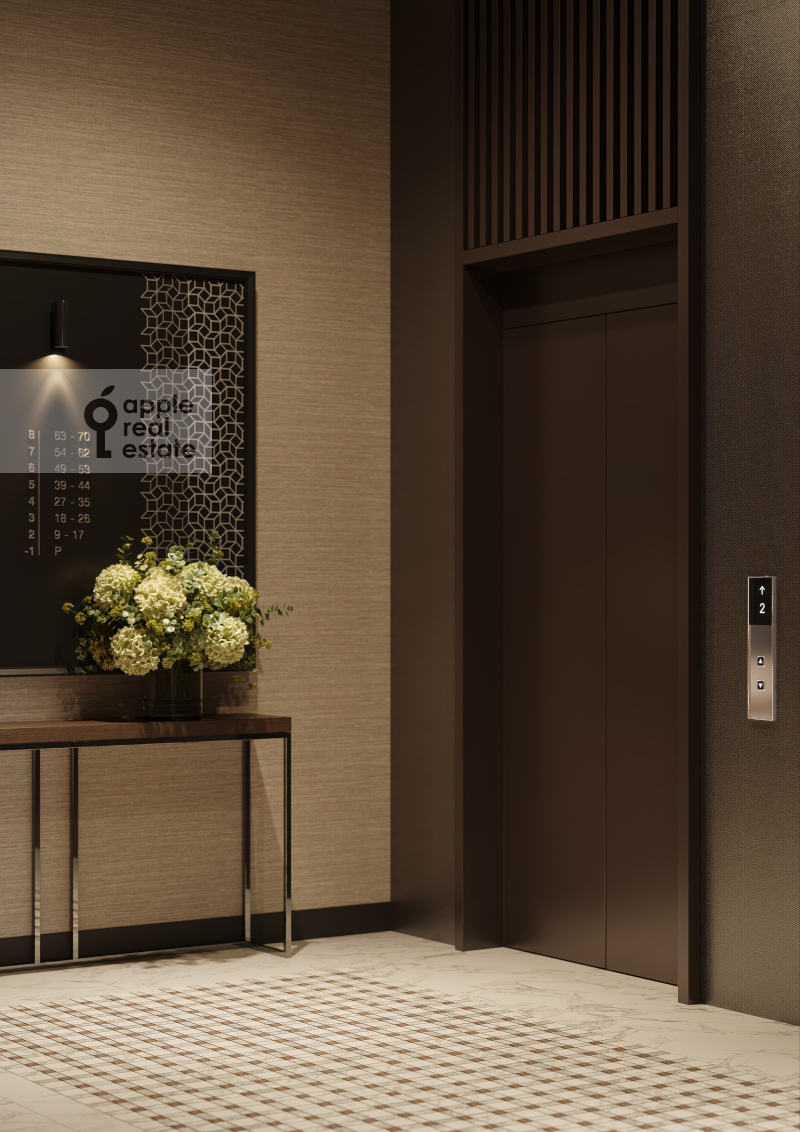
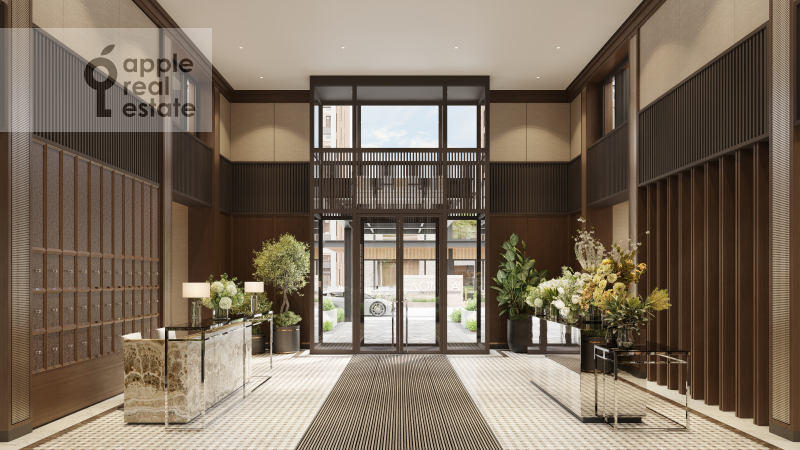

A modern residential development on Dubininskaya Street, within a 15-minute walk of Paveletskaya metro station. The project by Brusnika combines contemporary architecture, private landscaped spaces and extensive residents-only amenities.
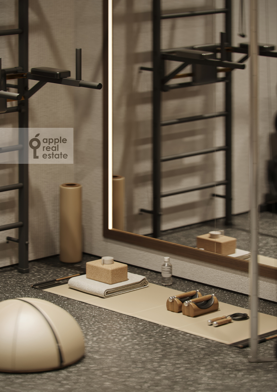
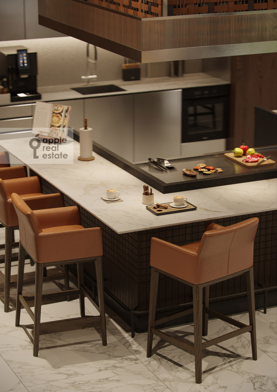
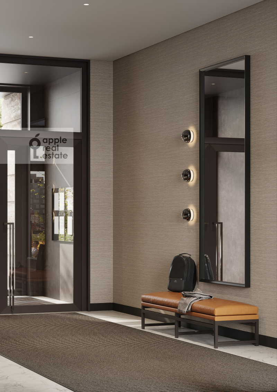
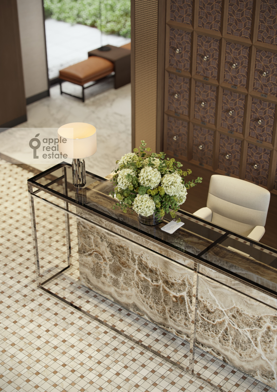
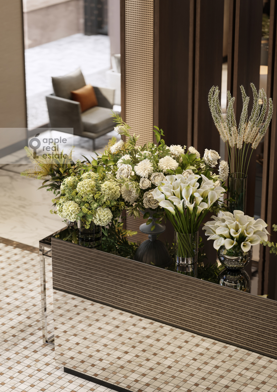
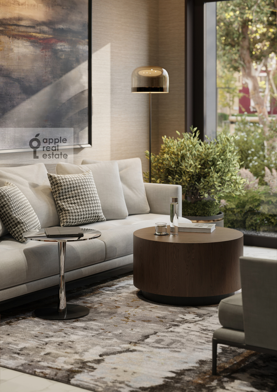
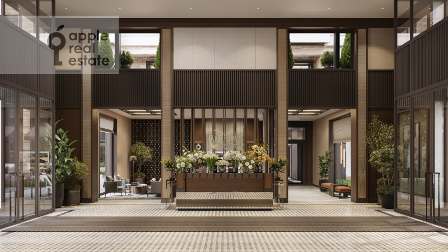
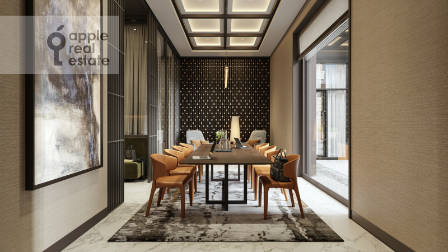
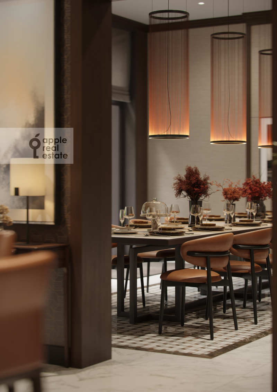
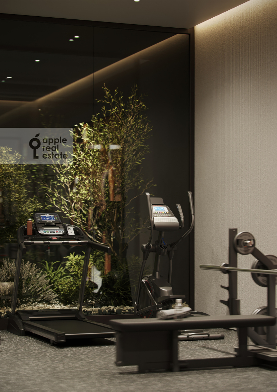
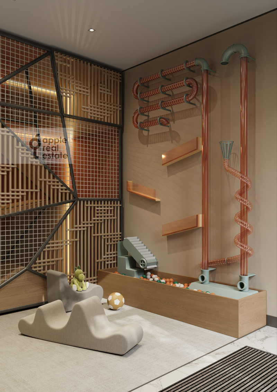
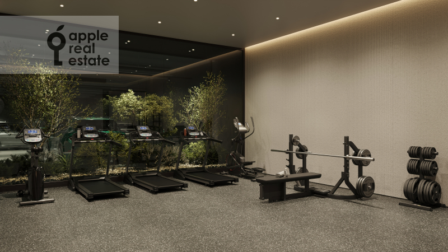
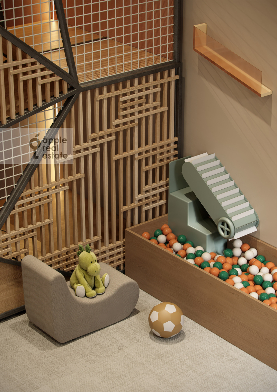
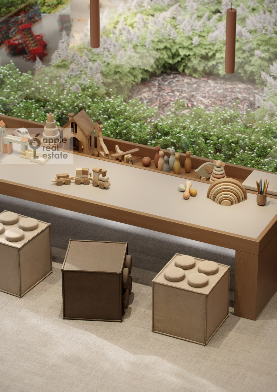
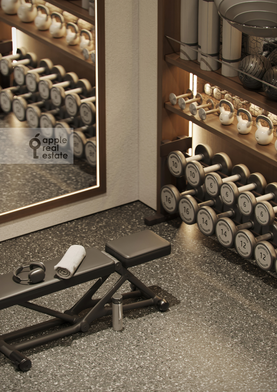
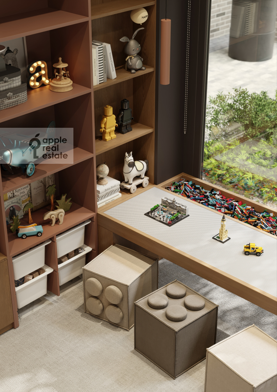
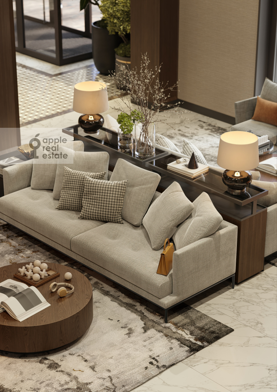
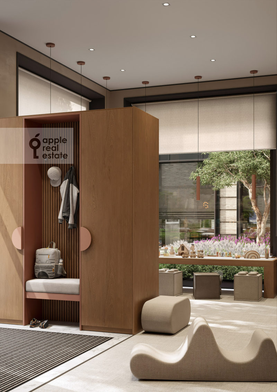
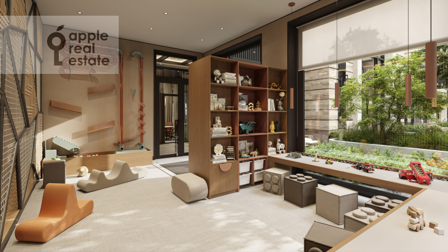
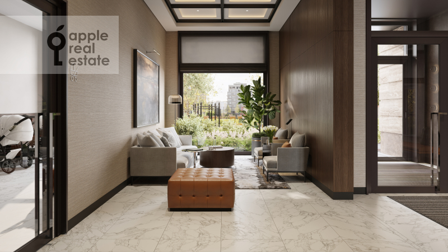
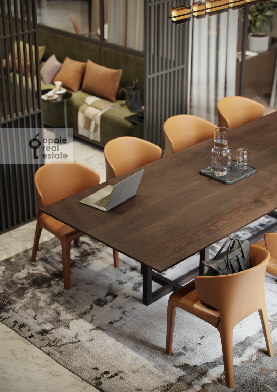
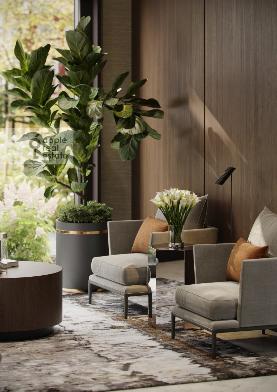
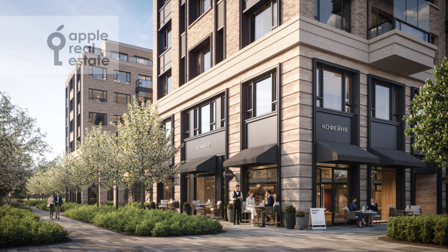
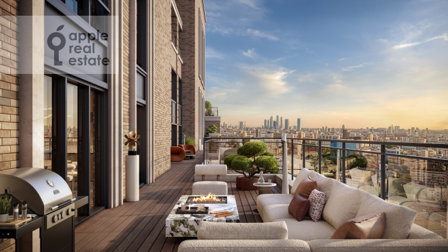
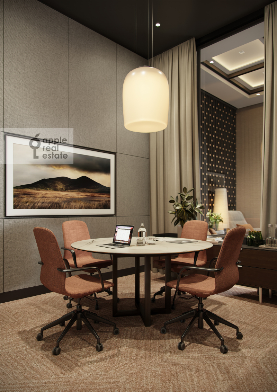
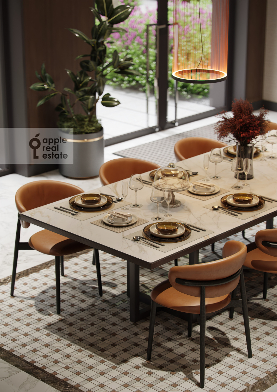
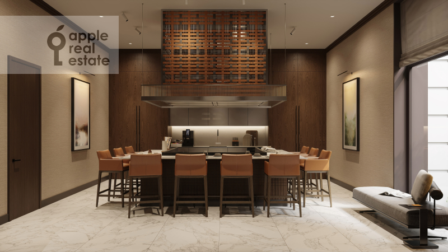
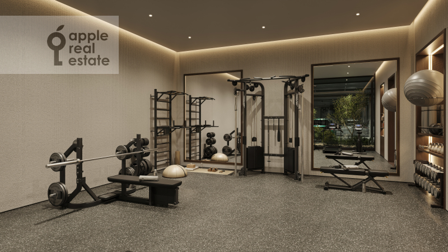
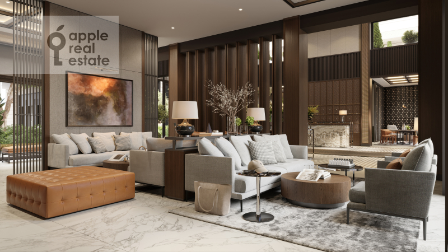
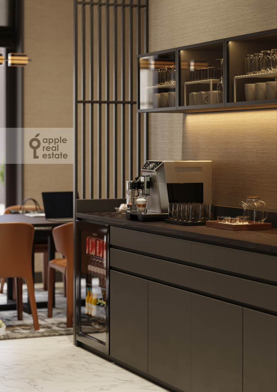
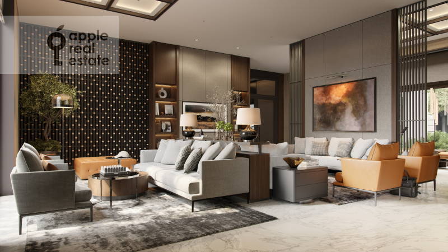
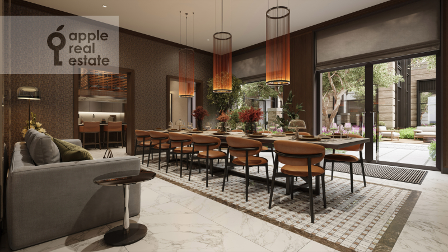
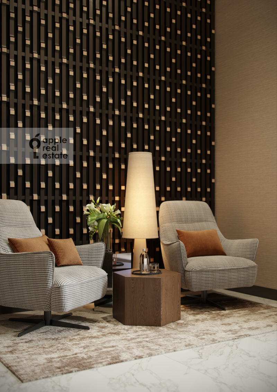
The development features a private courtyard garden with a waterfall, children’s playground and gazebo, as well as four club terraces, including rooftop spaces with a tea room, winter garden and panoramic barbecue areas. Residents also have access to a concierge service, coffee lounge, work and meeting spaces, a communal lounge for private events, fitness studio, children’s playroom, bicycle and stroller storage, private storage units and underground parking. Apartments are offered in shell & core condition.
A modern residential development on Dubininskaya Street, within a 15-minute walk of Paveletskaya metro station. The project by Brusnika combines contemporary architecture, private landscaped spaces and extensive residents-only amenities. The development fea...
A modern residential development on Dubininskaya Street, within a 15-minute walk of Paveletskaya metro station. The project by Brusnika combines contemporary architecture, private landscaped spaces and extensive residents-only amenities.
The development features a private courtyard garden with a waterfall, children’s playground and gazebo, as well as four club terraces, including rooftop spaces with a tea room, winter garden and panoramic barbecue areas. Residents also have access to a concierge service, coffee lounge, work and meeting spaces, a communal lounge for private events, fitness studio, children’s playroom, bicycle and stroller storage, private storage units and underground parking. Apartments are offered in shell & core condition.
