
ID 115 Dom Dau
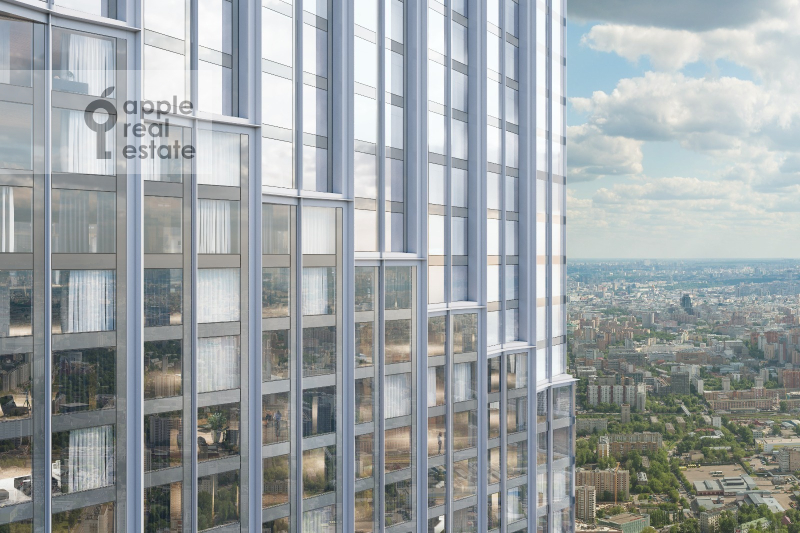
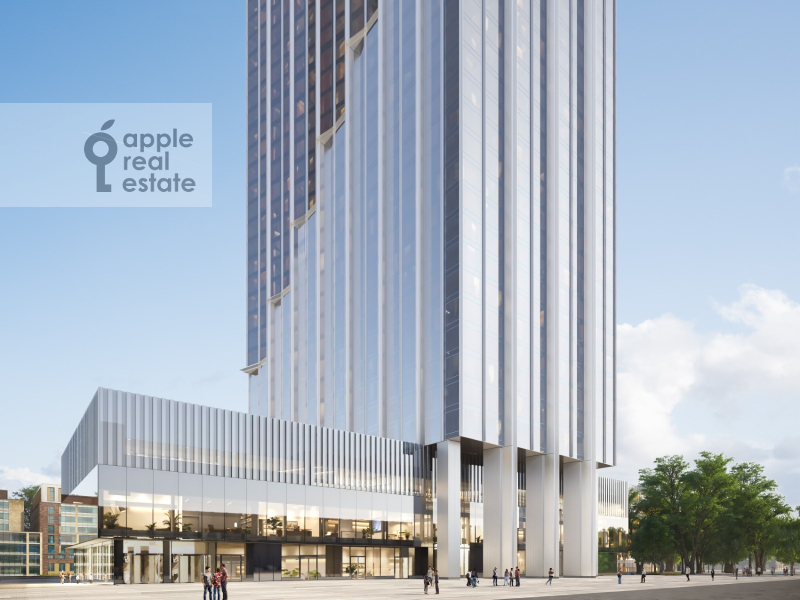
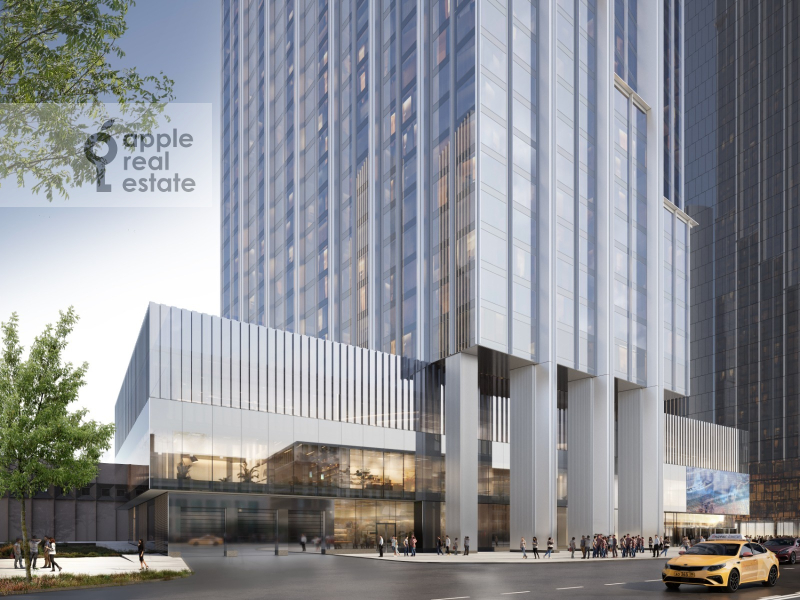
Dom Dau is a residential complex to be developed in Moscow’s Presnensky district, on Krasnopresnenskaya Embankment within the Moscow City International Business Centre.
The development’s amenities will include coworking space, an office centre, beauty salons and spa facilities. A private landscaped park, sports area and children’s playground will be located on the terrace, complemented by a dedicated children’s leisure centre.
The development will offer residences with terraces, apartments with ceiling heights of up to 8 metres and selected units with the option to install a wood-burning fireplace. Open-plan layouts and a minimal number of load-bearing structures within the apartments will provide extensive flexibility for bespoke interior design.
Dom Dau is a residential complex to be developed in Moscow’s Presnensky district, on Krasnopresnenskaya Embankment within the Moscow City International Business Centre. The development’s amenities will include coworking space, an office centre, beauty salon...
Dom Dau is a residential complex to be developed in Moscow’s Presnensky district, on Krasnopresnenskaya Embankment within the Moscow City International Business Centre.
The development’s amenities will include coworking space, an office centre, beauty salons and spa facilities. A private landscaped park, sports area and children’s playground will be located on the terrace, complemented by a dedicated children’s leisure centre.
The development will offer residences with terraces, apartments with ceiling heights of up to 8 metres and selected units with the option to install a wood-burning fireplace. Open-plan layouts and a minimal number of load-bearing structures within the apartments will provide extensive flexibility for bespoke interior design.
