
ID 153 Palashyovsky 11 residence at patriarch’s ponds
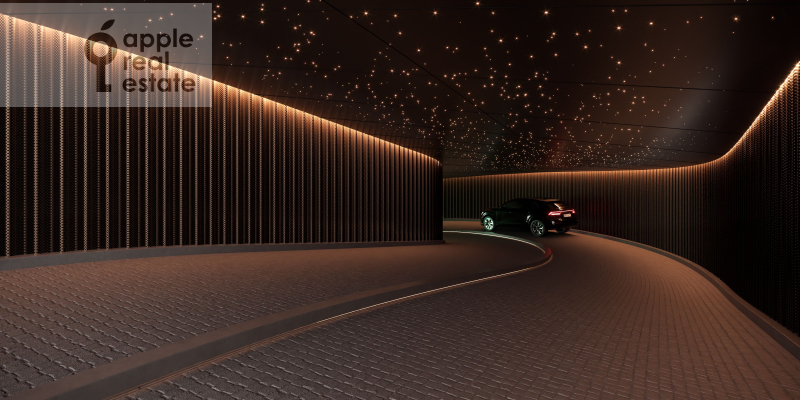
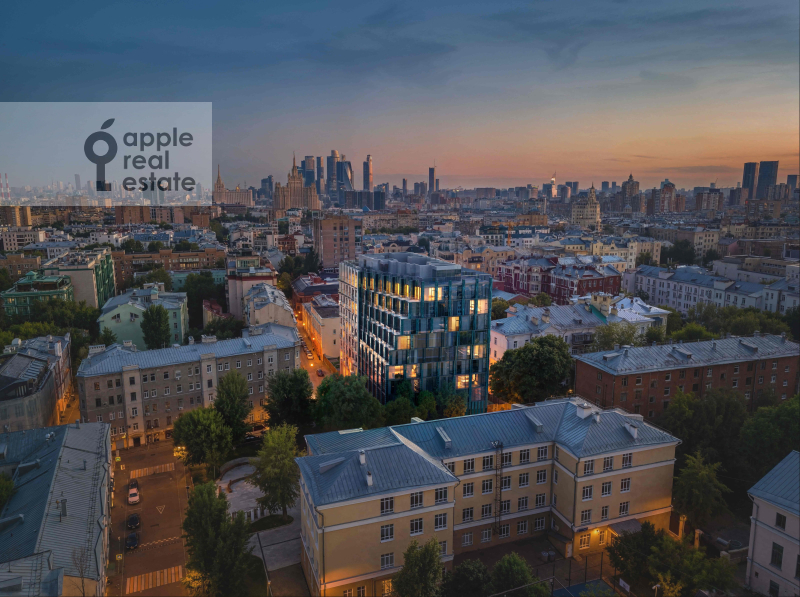
Palashevsky 11 is an exclusive residential development in the private heart of the iconic Patriarch’s Ponds district. It combines a central location close to the area’s restaurants, cafés and cultural destinations with a quiet setting away from busy streets.
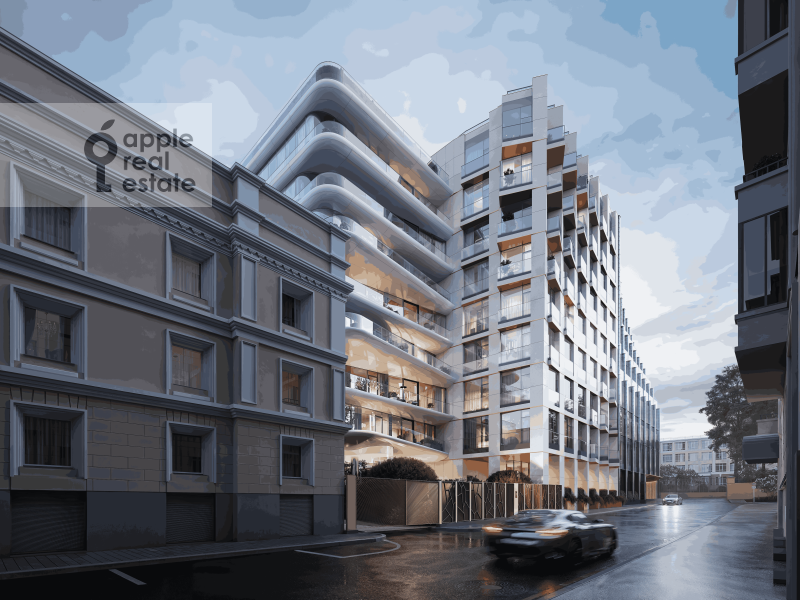
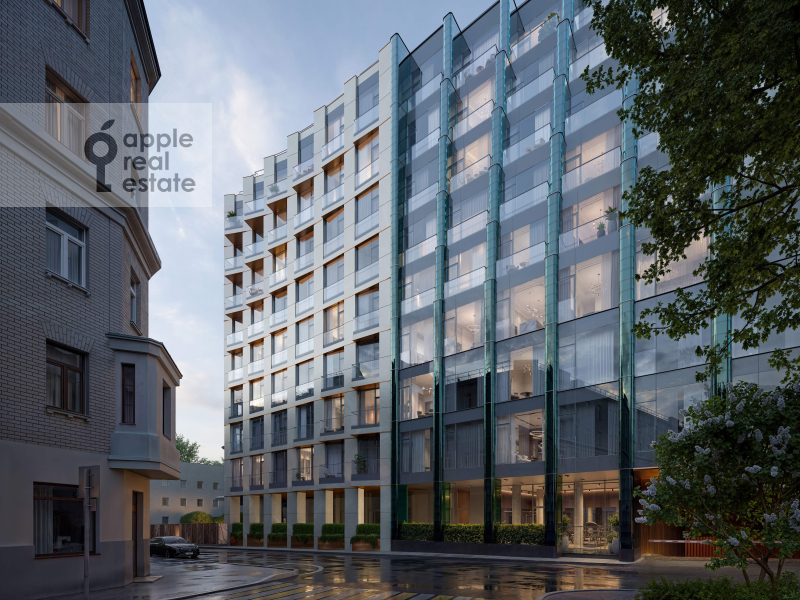
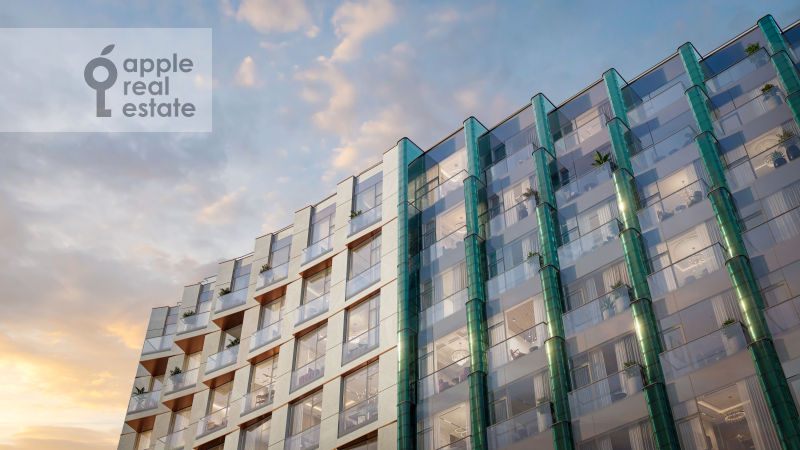
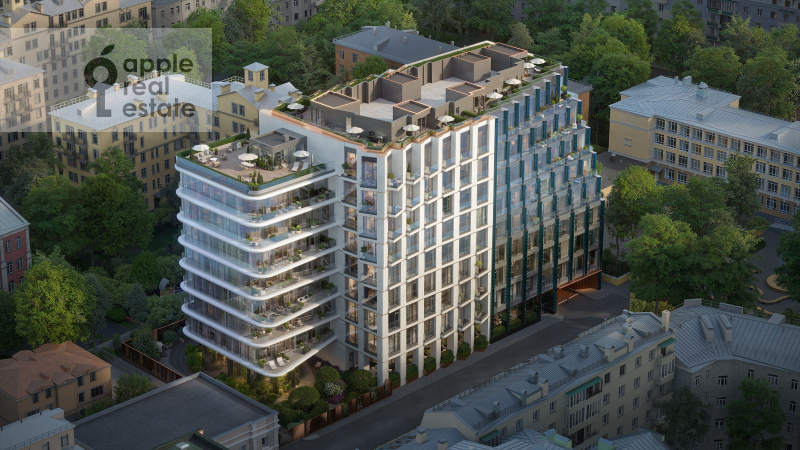
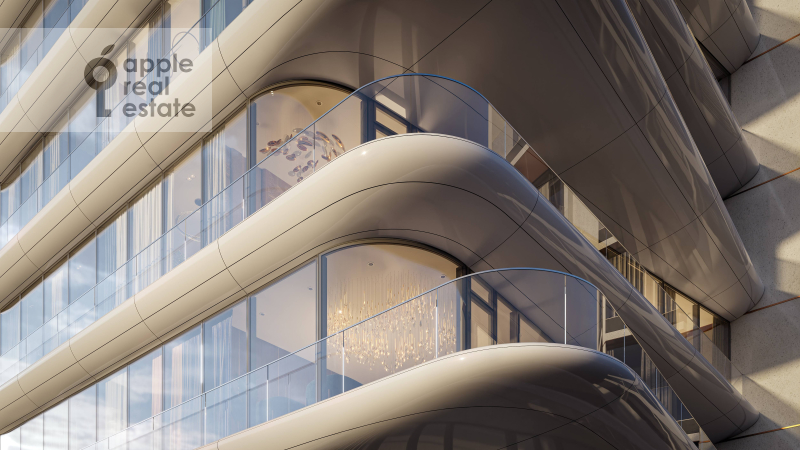
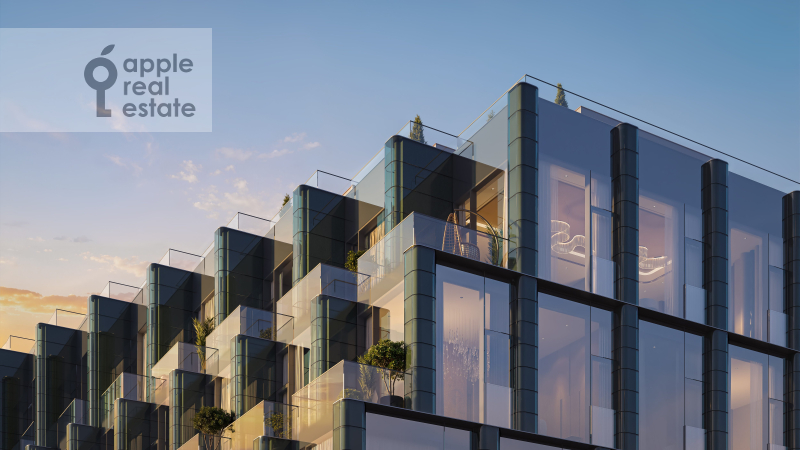
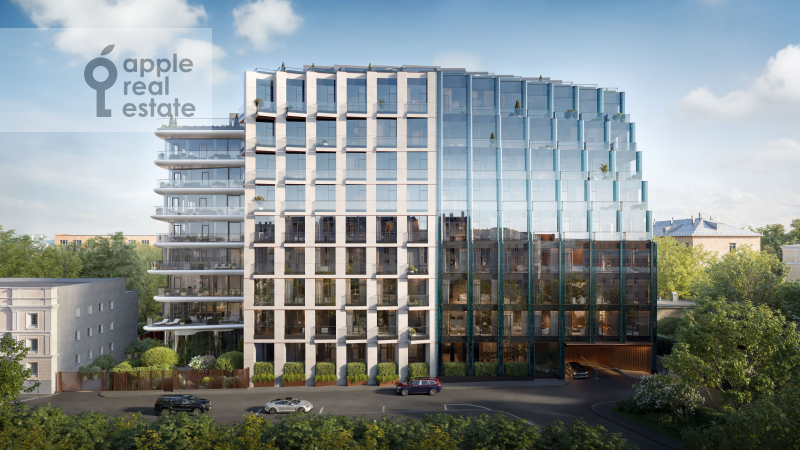
The architecture is defined by three distinctive façades, each with its own character. One features projecting “floating” terraces extending up to 4 metres, another has a wave-like form, while the third is entirely glazed.
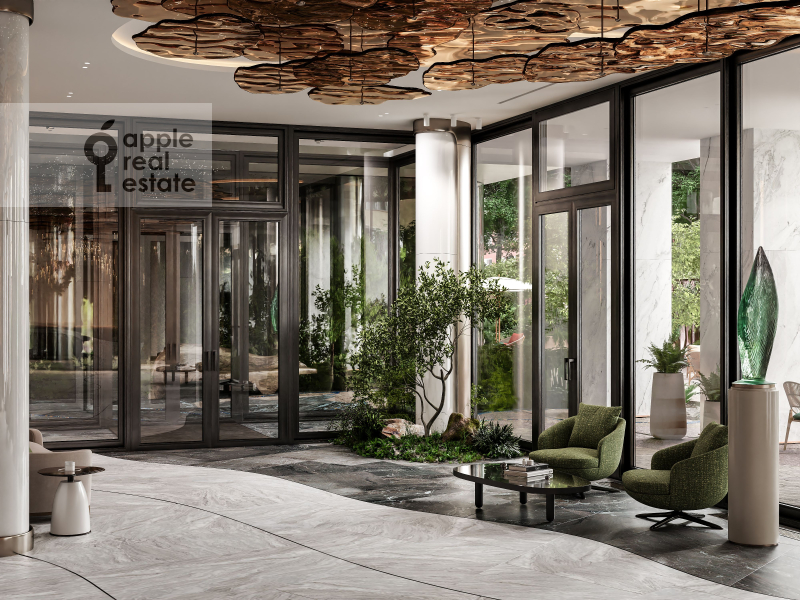
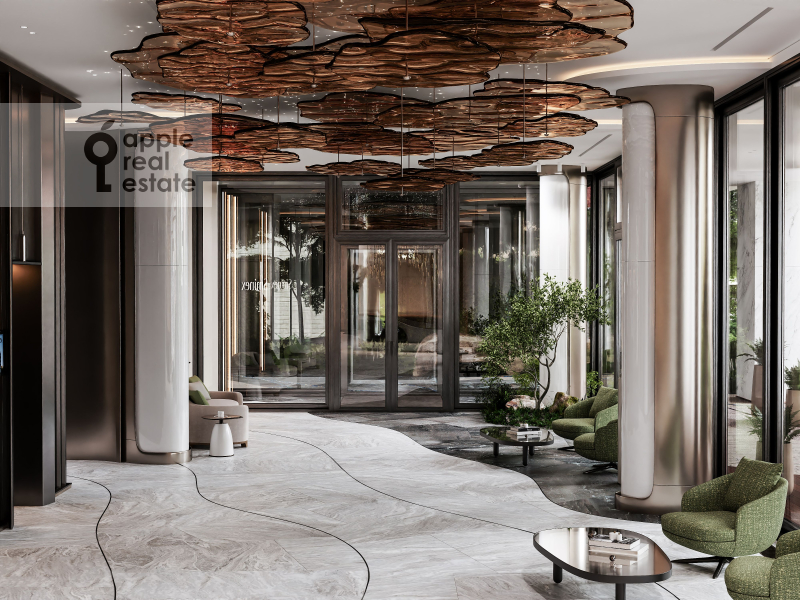
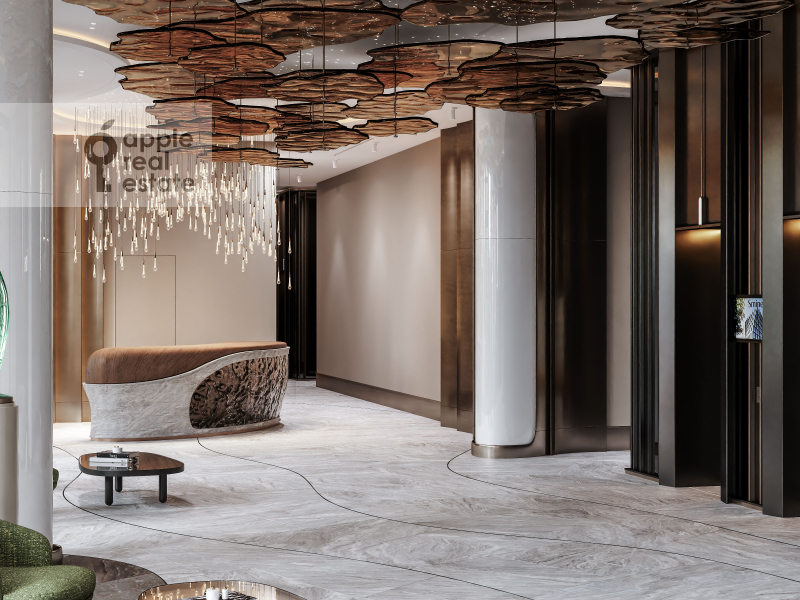
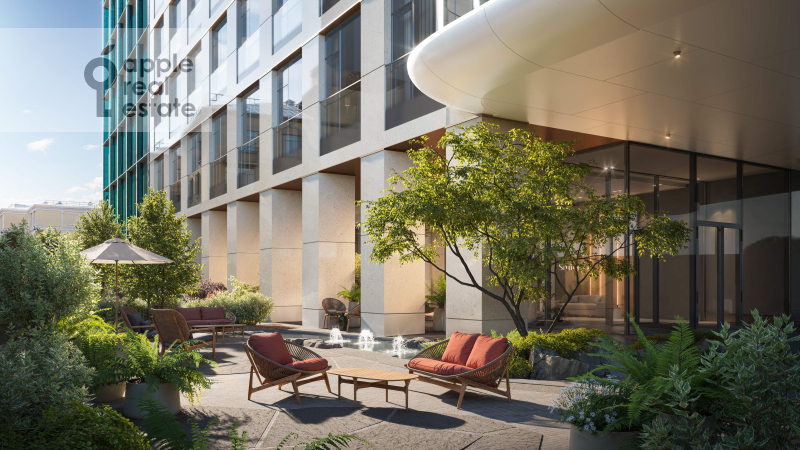
Residents enjoy an elegant landscaped garden courtyard with its own conservatory and dedicated areas for both relaxation and active recreation, including a children’s playground designed to the Kid’s Lab standard. Distinctive courtyard paving flows seamlessly into the interiors of the private lobby, finished with premium materials.
The development offers an extensive range of residents-only amenities. The Clubhouse opens onto a private patio and includes a lounge for relaxation and meetings, a Kid’s Lab-standard children’s playroom and a residents-only fitness centre designed to the Fit Lab standard. The Perfect Silence acoustic technology provides enhanced protection from external and internal noise. The building is managed by Sminex Comfort Service.
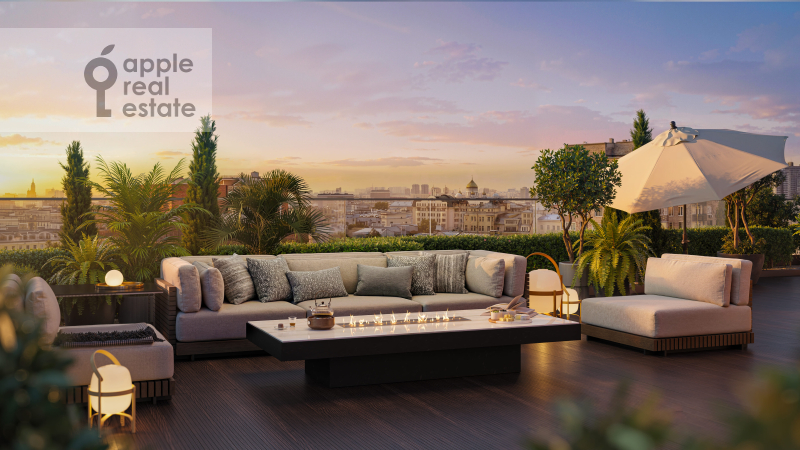
Palashevsky 11 comprises 45 apartments and seven penthouses with carefully considered layouts. Selected residences feature panoramic triple-aspect windows, terraces of up to 40 sq m and double-height spaces. The collection also includes duplex penthouses with 3.9-metre ceilings, fireplaces and private terraces, as well as an exclusive 158 sq m apartment occupying an entire floor.
The development is by Sminex, specialising in Fine Development.
Palashevsky 11 is an exclusive residential development in the private heart of the iconic Patriarch’s Ponds district. It combines a central location close to the area’s restaurants, cafés and cultural destinations with a quiet setting away from busy streets....
Palashevsky 11 is an exclusive residential development in the private heart of the iconic Patriarch’s Ponds district. It combines a central location close to the area’s restaurants, cafés and cultural destinations with a quiet setting away from busy streets.
The architecture is defined by three distinctive façades, each with its own character. One features projecting “floating” terraces extending up to 4 metres, another has a wave-like form, while the third is entirely glazed.
Residents enjoy an elegant landscaped garden courtyard with its own conservatory and dedicated areas for both relaxation and active recreation, including a children’s playground designed to the Kid’s Lab standard. Distinctive courtyard paving flows seamlessly into the interiors of the private lobby, finished with premium materials.
The development offers an extensive range of residents-only amenities. The Clubhouse opens onto a private patio and includes a lounge for relaxation and meetings, a Kid’s Lab-standard children’s playroom and a residents-only fitness centre designed to the Fit Lab standard. The Perfect Silence acoustic technology provides enhanced protection from external and internal noise. The building is managed by Sminex Comfort Service.
Palashevsky 11 comprises 45 apartments and seven penthouses with carefully considered layouts. Selected residences feature panoramic triple-aspect windows, terraces of up to 40 sq m and double-height spaces. The collection also includes duplex penthouses with 3.9-metre ceilings, fireplaces and private terraces, as well as an exclusive 158 sq m apartment occupying an entire floor.
The development is by Sminex, specialising in Fine Development.
