
ID 123 Fon dessin
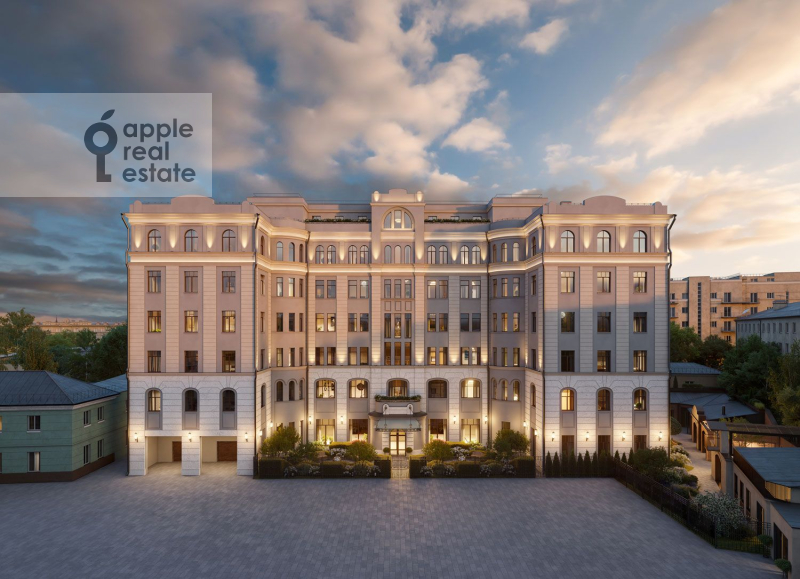
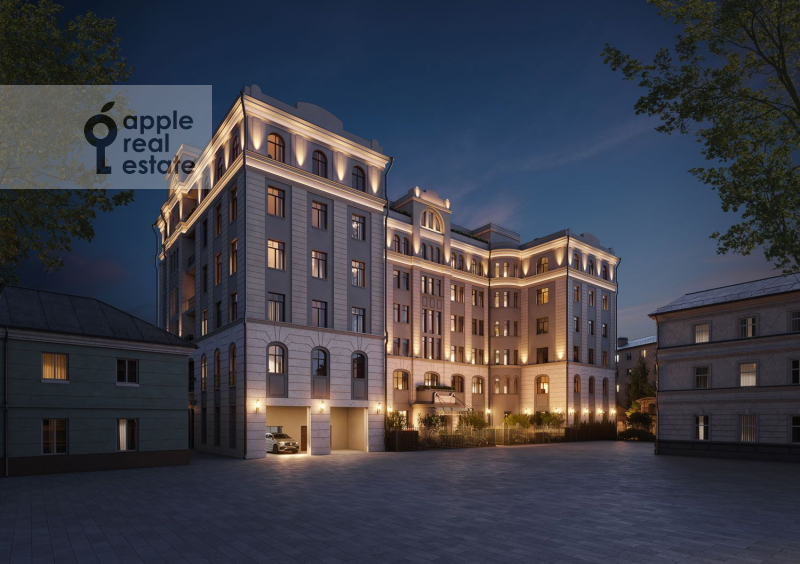
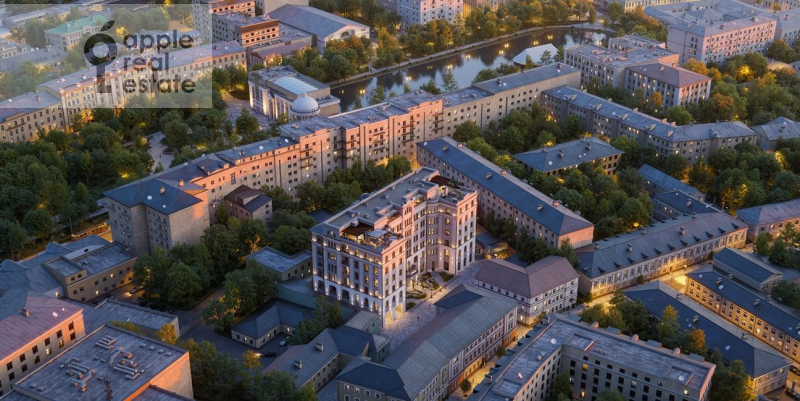
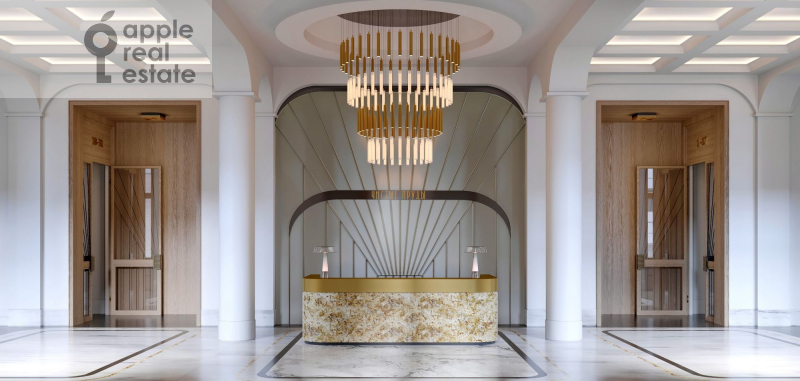
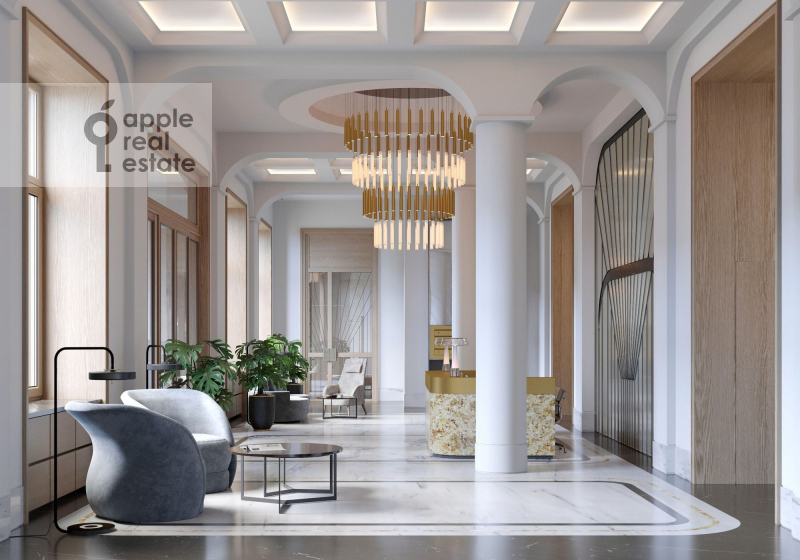
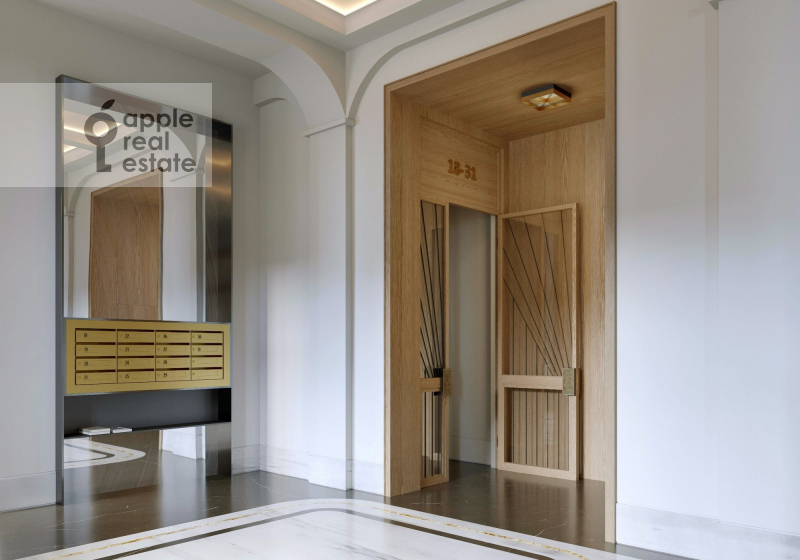
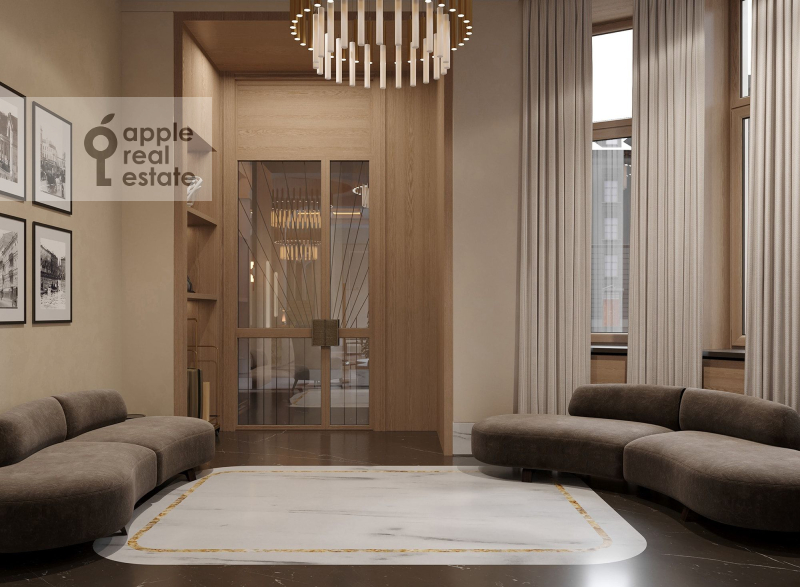

Von Dessin is a quiet private residence near Chistye Prudy, set in a protected corner of historic Moscow. It is one of the capital’s most romantic and prestigious locations.
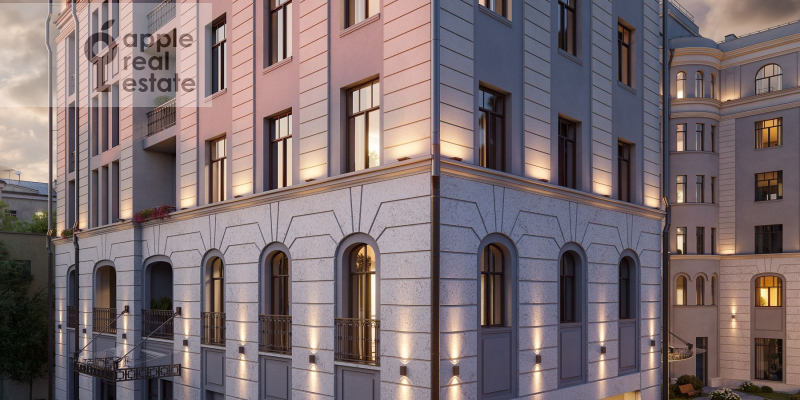
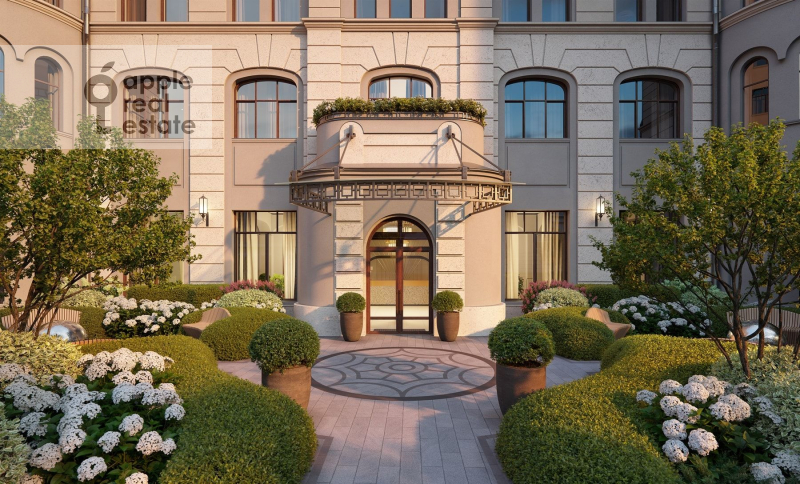
The private residence comprises just 36 apartments and is tucked away within the neighbourhood, surrounded by peaceful lanes and an intimate atmosphere. The historic building has been carefully restored, preserving the refined early 20th-century architecture designed by Baron Otto von Dessin.
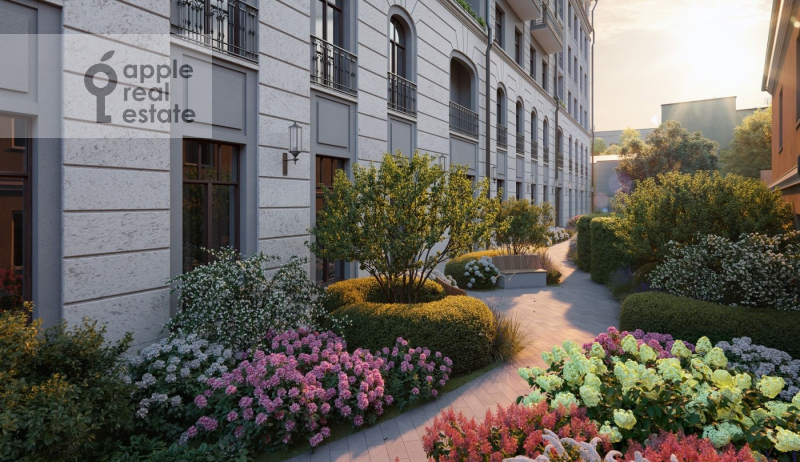
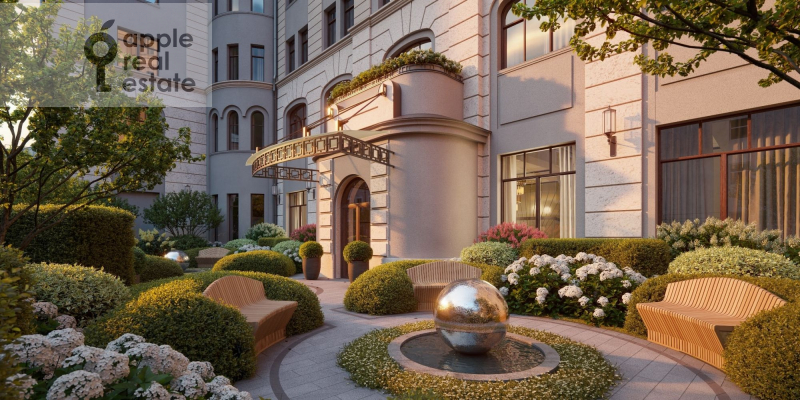
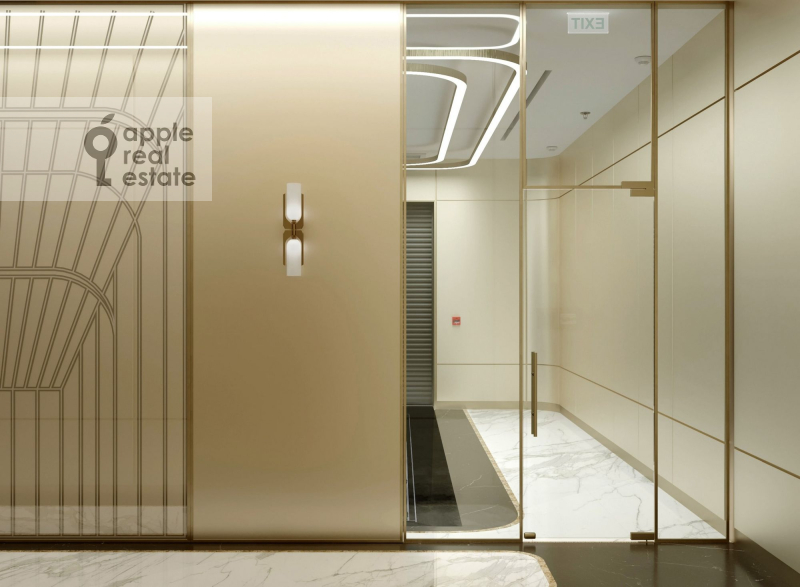
Von Dessin offers an exceptional range of private amenities rarely found in boutique residential developments. Exclusively for residents, a Clubhouse occupies the site of a 19th-century carriage house. It features a lounge with a fireplace area, a patio, a space for private events, a fitness studio designed to Fit Lab standards, and a children’s playroom created to Kid’s Lab standards. The residence also has its own year-round landscaped courtyard garden with fountains and animal sculptures.
The residence features luxurious apartments with wood-burning fireplaces and ceiling heights ranging from 3.9 to 5.4 metres, as well as duplex penthouses with private terraces. The building is equipped with advanced comfort systems, including Sminex’s comprehensive Perfect Silence acoustic technology.
The residence is managed by the Sminex Comfort Service, which operates around the clock to ensure residents’ comfort and well-being. Its priority is to provide first-class service, preserve the concept and standards of the residence, and continuously enhance the quality of life.
The project is developed by Sminex, the perfectionists of Fine Development. The company creates exceptional residences that combine striking architecture, thoughtful comfort, refined aesthetics, and outstanding service.
Von Dessin is a quiet private residence near Chistye Prudy, set in a protected corner of historic Moscow. It is one of the capital’s most romantic and prestigious locations. The private residence comprises just 36 apartments and is tucked away within the ne...
Von Dessin is a quiet private residence near Chistye Prudy, set in a protected corner of historic Moscow. It is one of the capital’s most romantic and prestigious locations.
The private residence comprises just 36 apartments and is tucked away within the neighbourhood, surrounded by peaceful lanes and an intimate atmosphere. The historic building has been carefully restored, preserving the refined early 20th-century architecture designed by Baron Otto von Dessin.
Von Dessin offers an exceptional range of private amenities rarely found in boutique residential developments. Exclusively for residents, a Clubhouse occupies the site of a 19th-century carriage house. It features a lounge with a fireplace area, a patio, a space for private events, a fitness studio designed to Fit Lab standards, and a children’s playroom created to Kid’s Lab standards. The residence also has its own year-round landscaped courtyard garden with fountains and animal sculptures.
The residence features luxurious apartments with wood-burning fireplaces and ceiling heights ranging from 3.9 to 5.4 metres, as well as duplex penthouses with private terraces. The building is equipped with advanced comfort systems, including Sminex’s comprehensive Perfect Silence acoustic technology.
The residence is managed by the Sminex Comfort Service, which operates around the clock to ensure residents’ comfort and well-being. Its priority is to provide first-class service, preserve the concept and standards of the residence, and continuously enhance the quality of life.
The project is developed by Sminex, the perfectionists of Fine Development. The company creates exceptional residences that combine striking architecture, thoughtful comfort, refined aesthetics, and outstanding service.
