
ID 102 Hide
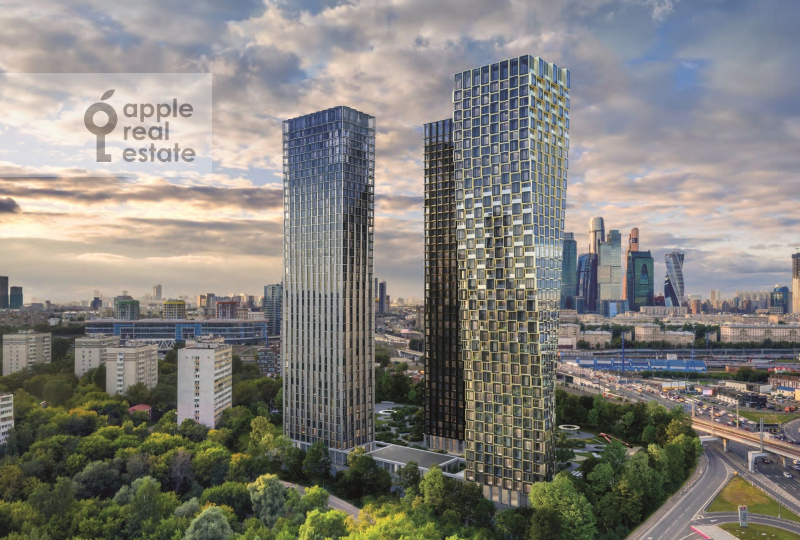
The Hide high-rise residential complex is located in a prestigious and environmentally friendly area with a developed infrastructure and protected historical sites.
Transport accessibility is combined with isolation and a calm atmosphere: the Kutuzovskaya metro station is nearby, the TTK passes, the residents of the complex have their own access to the Setun forest park, and the Moskva River and Setun flow in the neighborhood.
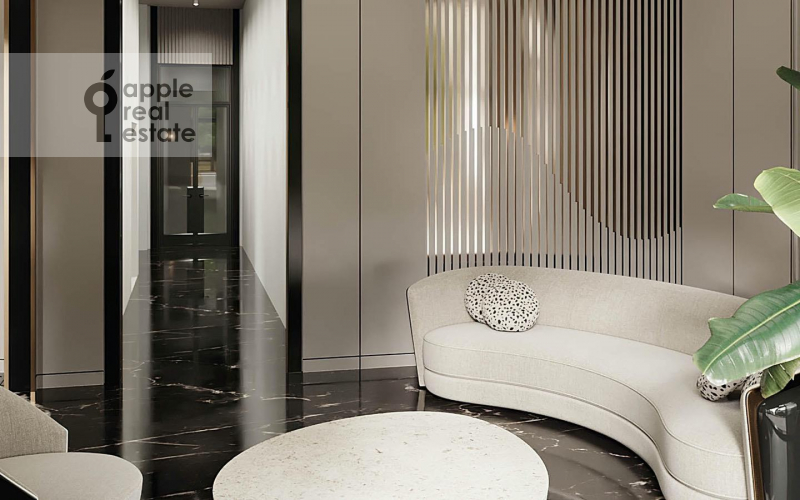
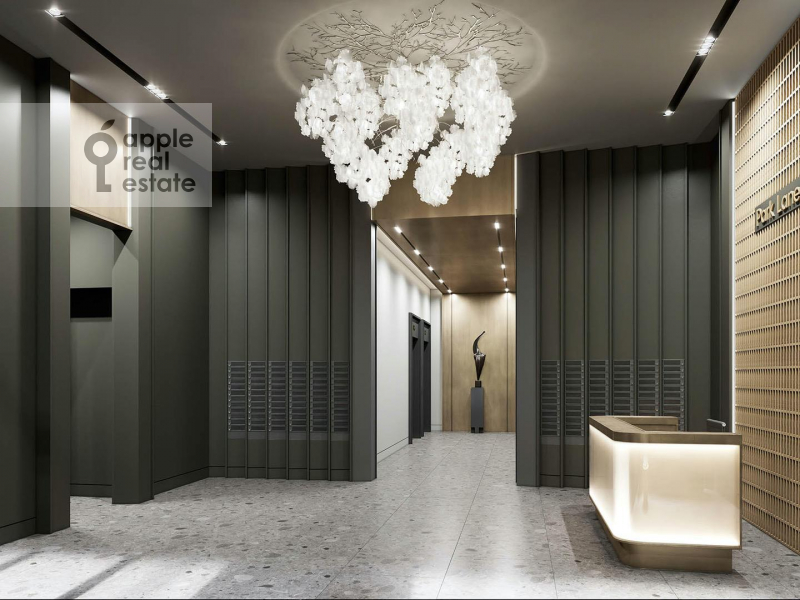
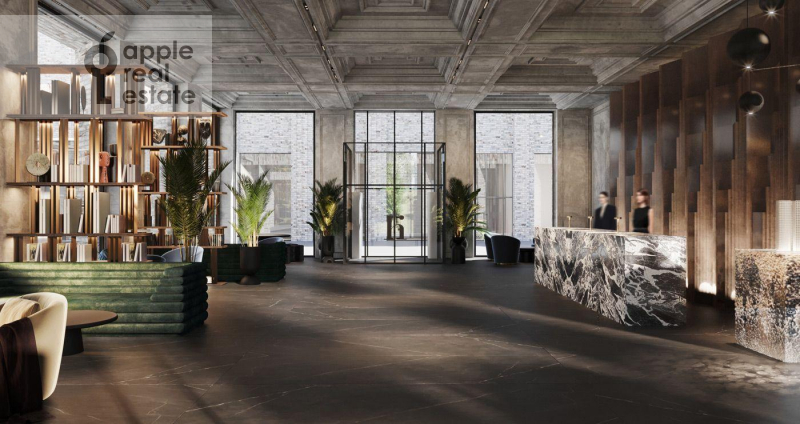
The residential complex includes three skyscrapers, each with a height of 41 floors. The towers, named WestDale, RiverSide and ParkLane, are united by a central foyer, while each has its own lobby, designed by the Sundukovy Sisters Bureau.
In total, 837 apartments of various formats are presented in the new building. Areas vary from 32 to 190 sq. m, ceilings reach 3.3 meters. On the upper floors, penthouses with 5.2 m ceilings and panoramic views are designed. All housing is rented with White Box finishing. Underground parking is provided for storing cars and motorcycles (634 and 21 places, respectively).
The closed territory of the complex is hidden behind a hedge of plants and a green barrier,
where the infrastructure includes a restaurant and a cafe, a gym, shops, a children's center, service industries, etc.
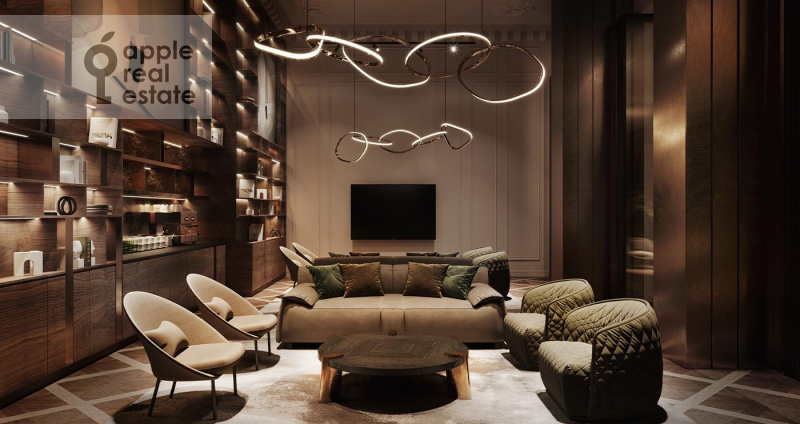
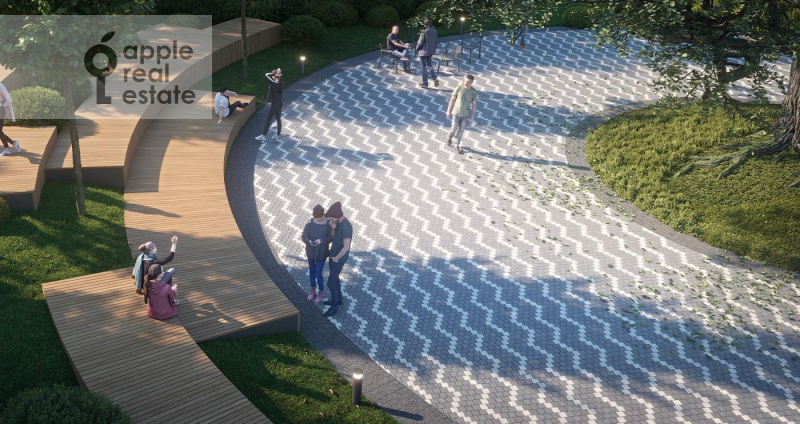
Much attention in the project is paid to the organization of public spaces: a common living room with a kitchenette, a terrace with a barbecue area, areas for recreation and walks.
Also nearby are several schools and preschool institutions, large business centers, shops.
The author of the architectural concept is the well-known bureau ADM.
The Hide high-rise residential complex is located in a prestigious and environmentally friendly area with a developed infrastructure and protected historical sites. Transport accessibility is combined with isolation and a calm atmosphere: the Kutuzovskaya met...
The Hide high-rise residential complex is located in a prestigious and environmentally friendly area with a developed infrastructure and protected historical sites.
Transport accessibility is combined with isolation and a calm atmosphere: the Kutuzovskaya metro station is nearby, the TTK passes, the residents of the complex have their own access to the Setun forest park, and the Moskva River and Setun flow in the neighborhood.
The residential complex includes three skyscrapers, each with a height of 41 floors. The towers, named WestDale, RiverSide and ParkLane, are united by a central foyer, while each has its own lobby, designed by the Sundukovy Sisters Bureau.
In total, 837 apartments of various formats are presented in the new building. Areas vary from 32 to 190 sq. m, ceilings reach 3.3 meters. On the upper floors, penthouses with 5.2 m ceilings and panoramic views are designed. All housing is rented with White Box finishing. Underground parking is provided for storing cars and motorcycles (634 and 21 places, respectively).
The closed territory of the complex is hidden behind a hedge of plants and a green barrier,
where the infrastructure includes a restaurant and a cafe, a gym, shops, a children's center, service industries, etc.
Much attention in the project is paid to the organization of public spaces: a common living room with a kitchenette, a terrace with a barbecue area, areas for recreation and walks.
Also nearby are several schools and preschool institutions, large business centers, shops.
The author of the architectural concept is the well-known bureau ADM.
