
ID 121 Level-Michurinskiy
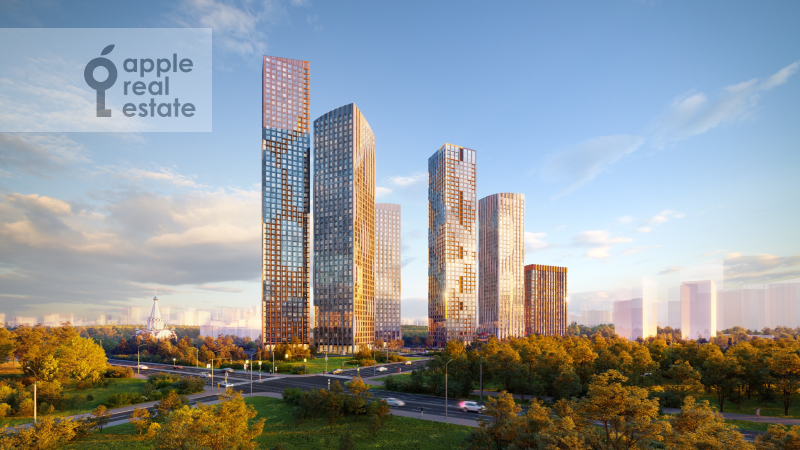
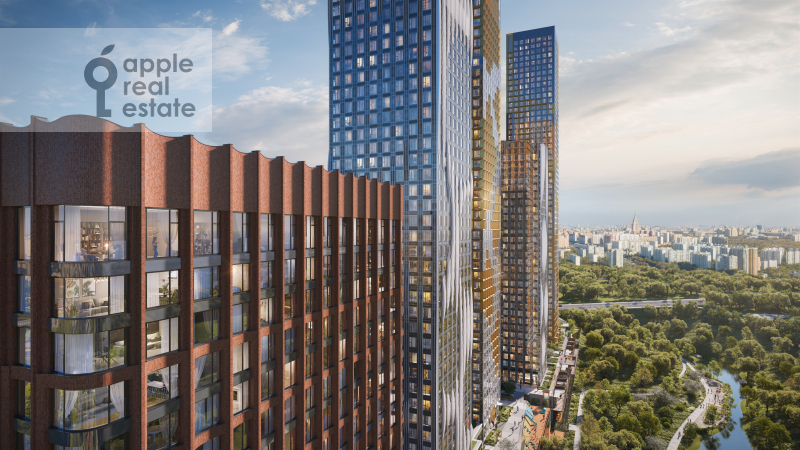
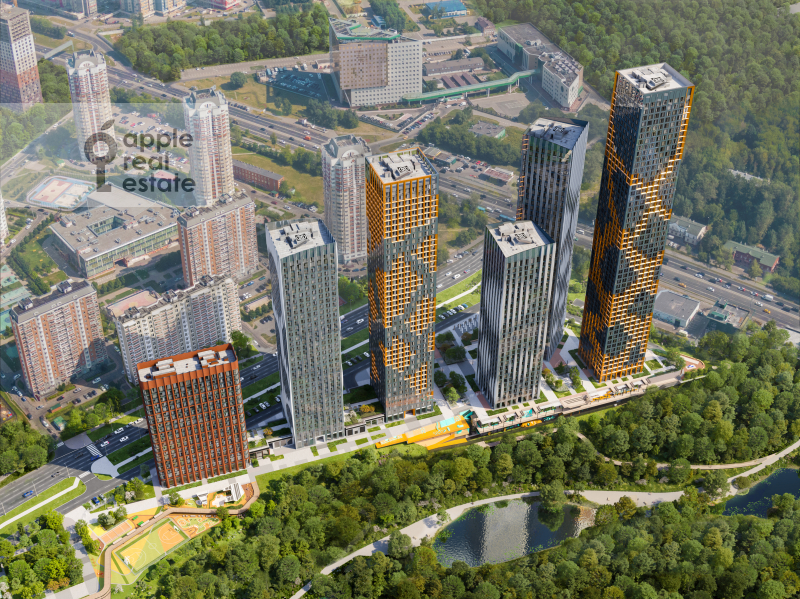
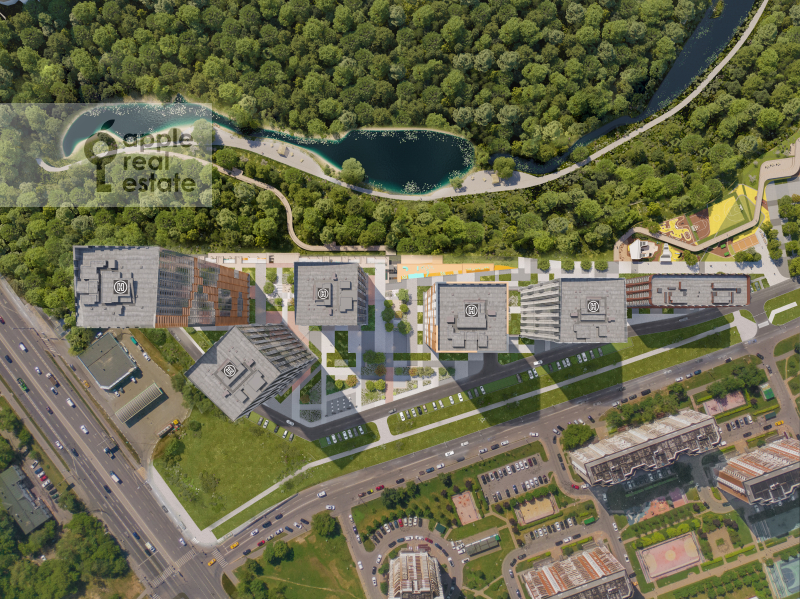
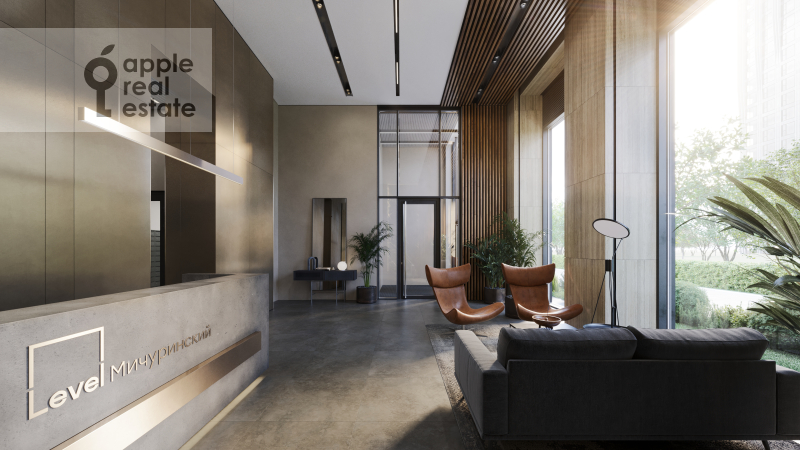

Level Michurinsky is a business-class residential complex located in Moscow’s Ochakovo-Matveyevskoye district, one of the capital’s greenest residential areas. The development borders the Ochakovka River Valley nature reserve and is surrounded by six parks, nature reserves and ponds. Its location combines access to extensive green spaces with convenient transport connections, while the height of the buildings provides expansive views across the surrounding area.
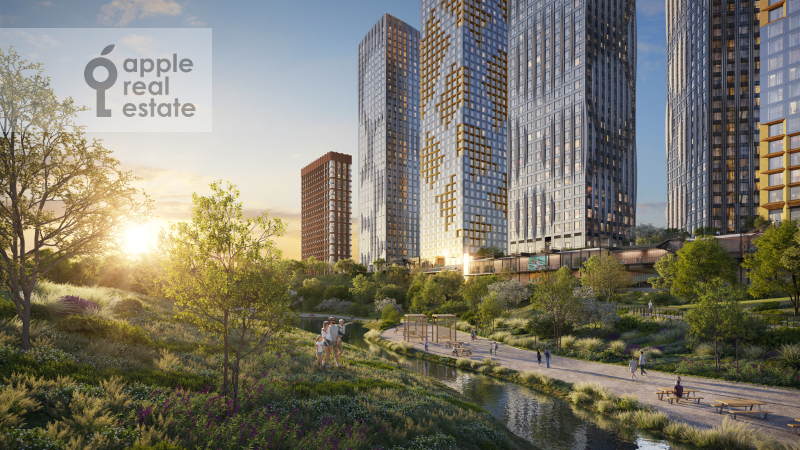
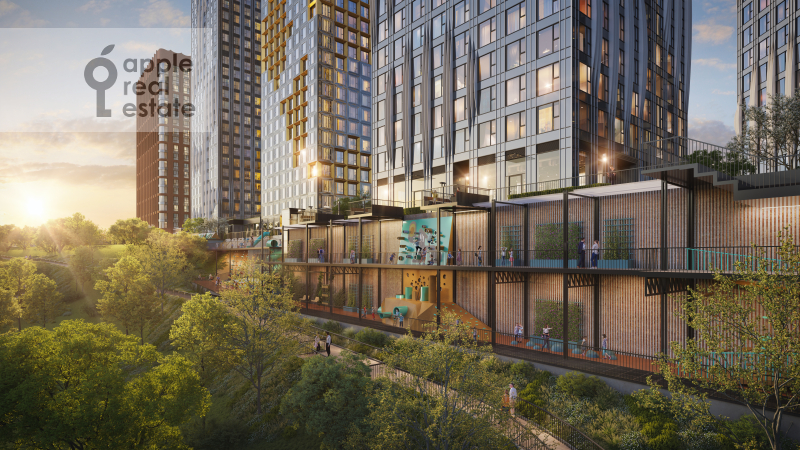
The arrangement of the buildings and façade design are inspired by the surrounding landscape, changes in elevation and proximity to water. The architectural concept draws on the movement and texture of water reflecting sunlight.
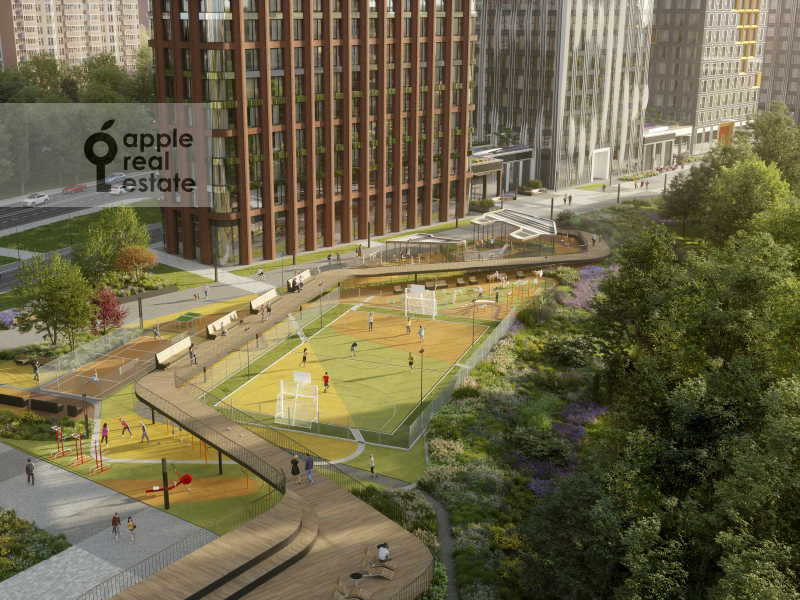
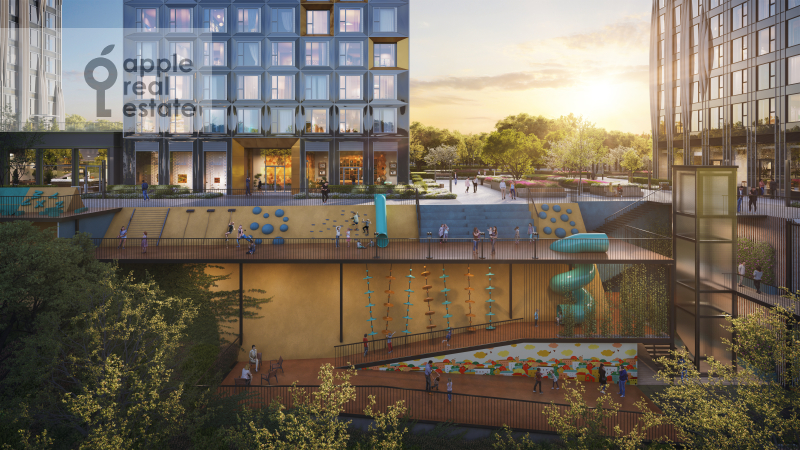
The development features 4.7 hectares of landscaped grounds with multi-level recreational spaces designed for children’s play and activities. Residents will also have access to outdoor work and lounge areas, an amphitheatre, terraces overlooking the park and a spacious square with a fountain. Sports grounds, workout facilities and table tennis areas are located within the courtyard. A key feature of the landscaping is a 268-metre panoramic pedestrian bridge.
Level Michurinsky is a business-class residential complex located in Moscow’s Ochakovo-Matveyevskoye district, one of the capital’s greenest residential areas. The development borders the Ochakovka River Valley nature reserve and is surrounded by six parks, na...
Level Michurinsky is a business-class residential complex located in Moscow’s Ochakovo-Matveyevskoye district, one of the capital’s greenest residential areas. The development borders the Ochakovka River Valley nature reserve and is surrounded by six parks, nature reserves and ponds. Its location combines access to extensive green spaces with convenient transport connections, while the height of the buildings provides expansive views across the surrounding area.
The arrangement of the buildings and façade design are inspired by the surrounding landscape, changes in elevation and proximity to water. The architectural concept draws on the movement and texture of water reflecting sunlight.
The development features 4.7 hectares of landscaped grounds with multi-level recreational spaces designed for children’s play and activities. Residents will also have access to outdoor work and lounge areas, an amphitheatre, terraces overlooking the park and a spacious square with a fountain. Sports grounds, workout facilities and table tennis areas are located within the courtyard. A key feature of the landscaping is a 268-metre panoramic pedestrian bridge.
