
ID 59 LUCKY
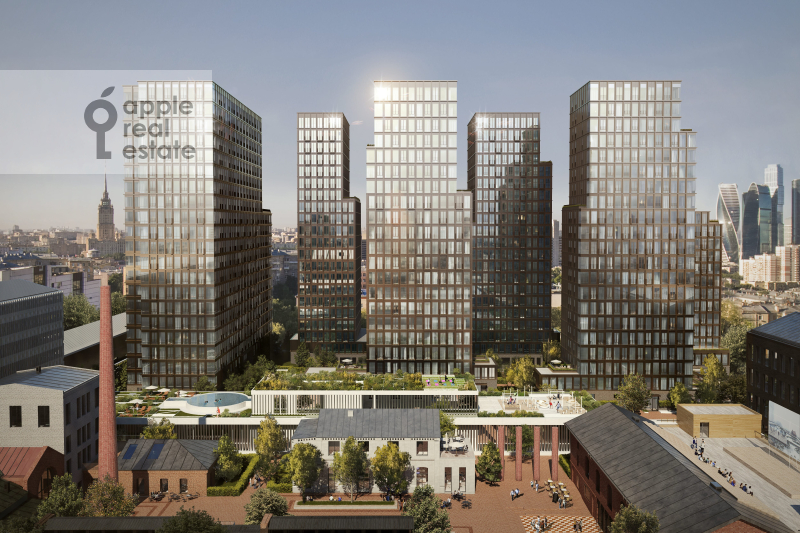
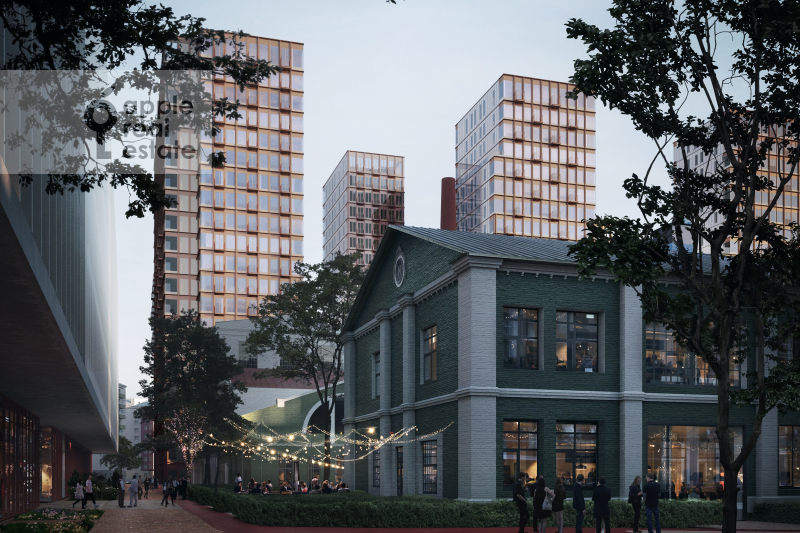
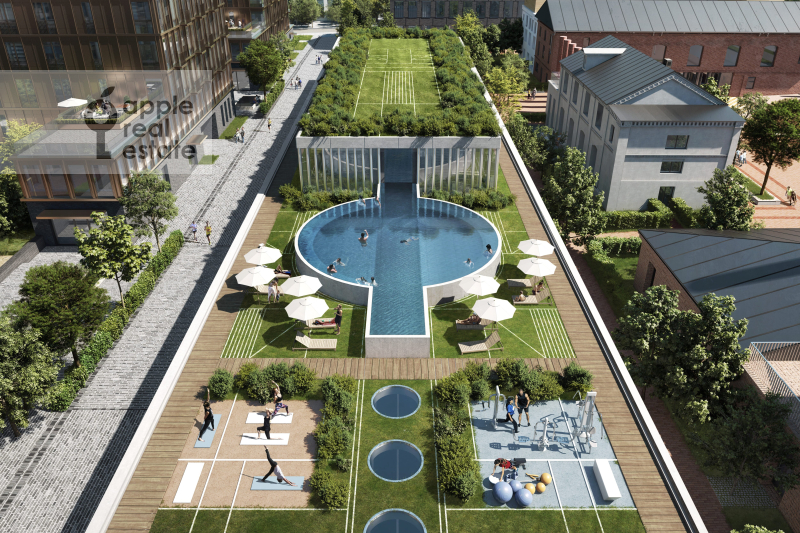
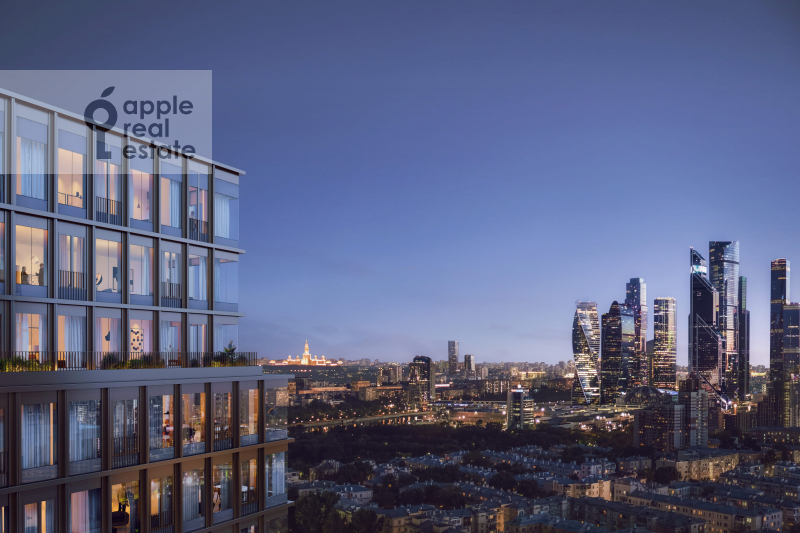
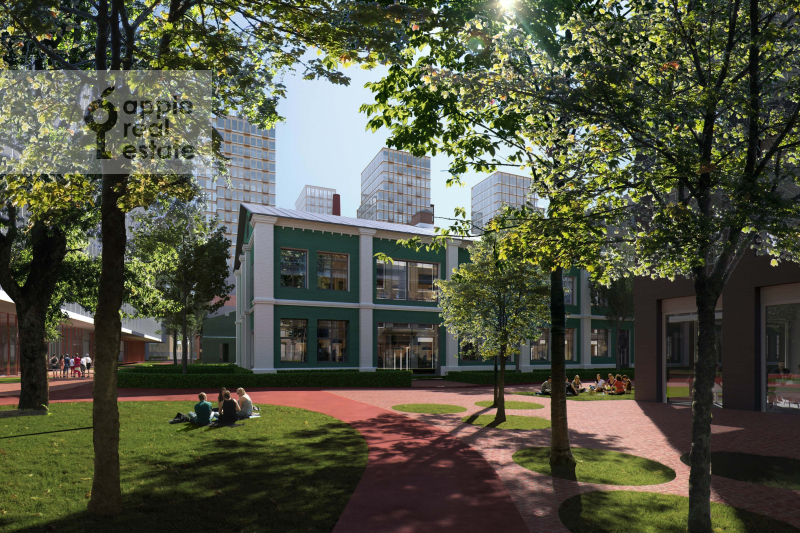
Lucky is a 4.5-hectare cultural and business quarter.
The development comprises residential buildings with commercial premises on the ground and first floors, landscaped grounds and premium infrastructure housed within restored historic buildings. Lucky is visually divided into the Lower City and Upper City. The Lower City features public spaces and amenities designed to meet residents’ everyday needs, while the Upper City comprises eight residential towers offering expansive views across Moscow. The façades feature large windows and French balconies and are finished in platinum-toned anodised aluminium.
Apartments ranging from 44.6 to 305 sq m are offered with premium finishes, including fully fitted bathrooms and Dada kitchens. Interiors by Italian design studio Molteni are available in two distinctive styles.
The development features mechanical supply and exhaust ventilation, water and air purification systems, high-speed silent elevators and CCTV surveillance.
Lucky is a 4.5-hectare cultural and business quarter. The development comprises residential buildings with commercial premises on the ground and first floors, landscaped grounds and premium infrastructure housed within restored historic buildings. Lucky is...
Lucky is a 4.5-hectare cultural and business quarter.
The development comprises residential buildings with commercial premises on the ground and first floors, landscaped grounds and premium infrastructure housed within restored historic buildings. Lucky is visually divided into the Lower City and Upper City. The Lower City features public spaces and amenities designed to meet residents’ everyday needs, while the Upper City comprises eight residential towers offering expansive views across Moscow. The façades feature large windows and French balconies and are finished in platinum-toned anodised aluminium.
Apartments ranging from 44.6 to 305 sq m are offered with premium finishes, including fully fitted bathrooms and Dada kitchens. Interiors by Italian design studio Molteni are available in two distinctive styles.
The development features mechanical supply and exhaust ventilation, water and air purification systems, high-speed silent elevators and CCTV surveillance.
