
ID 51 Nabokov
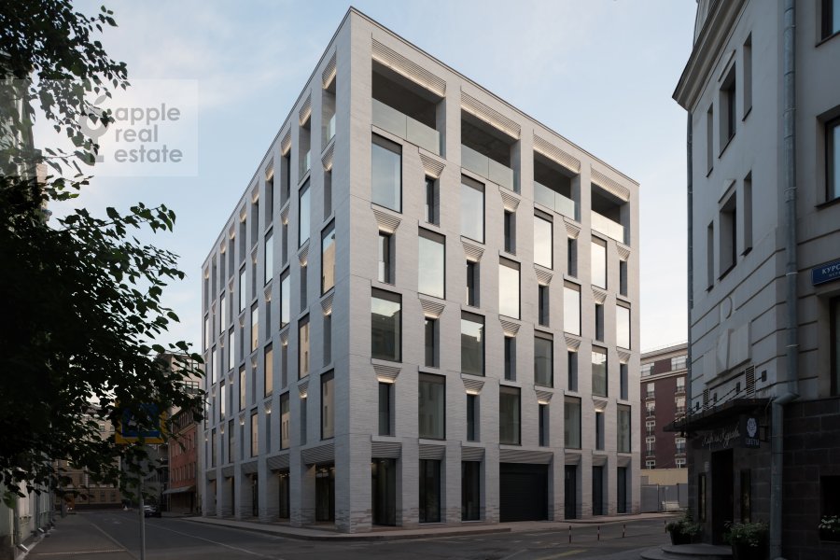
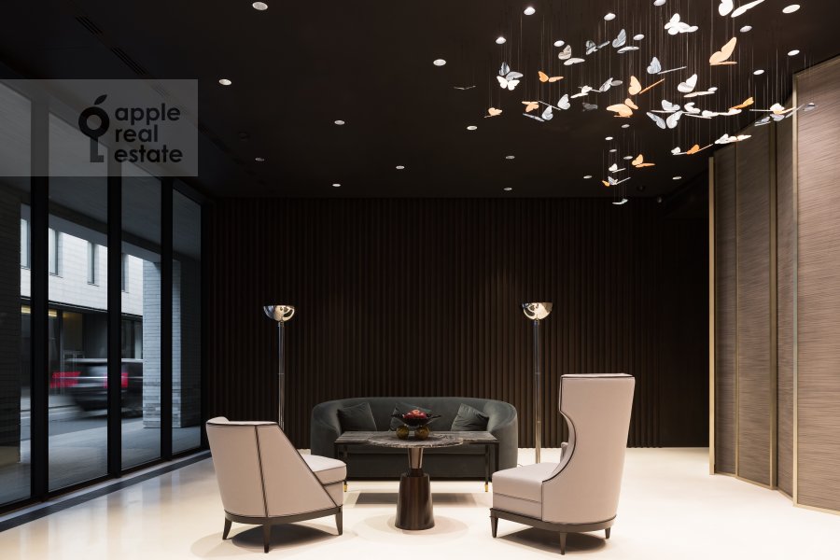
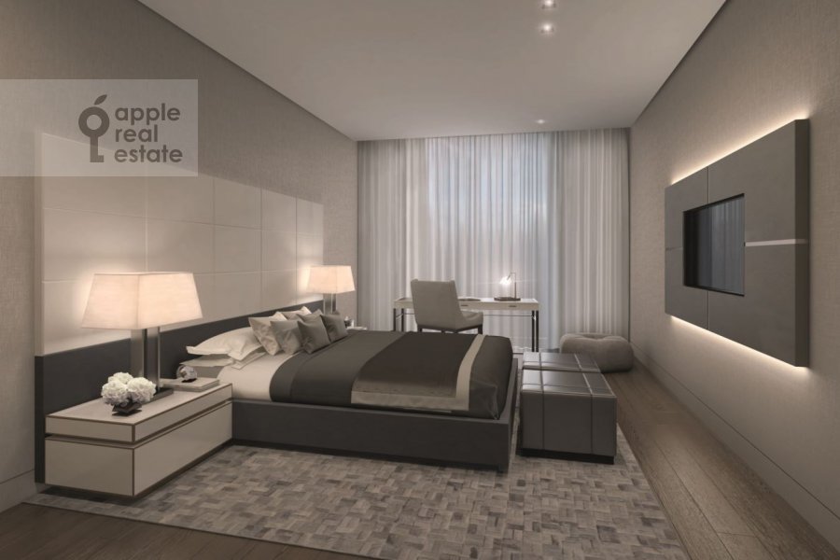
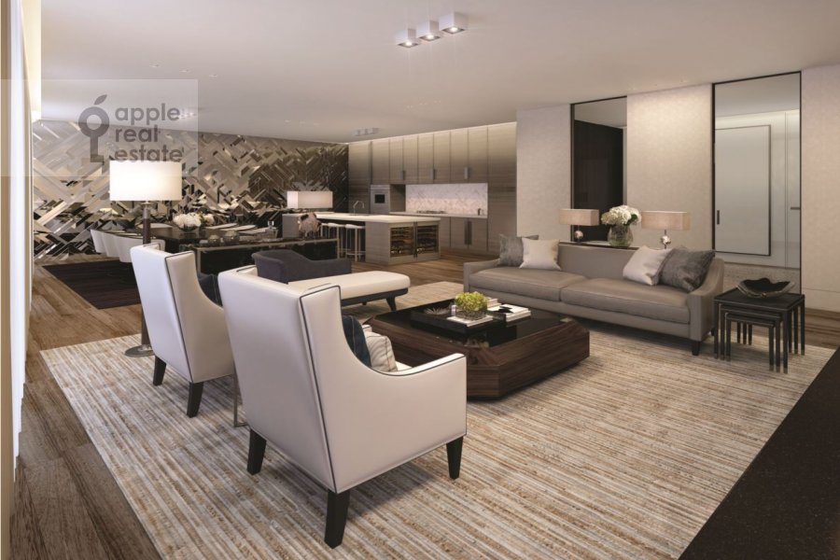
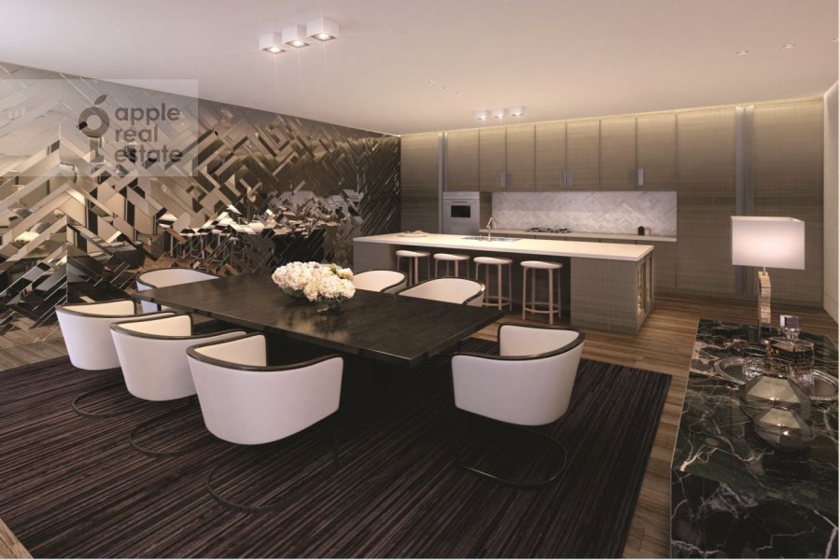
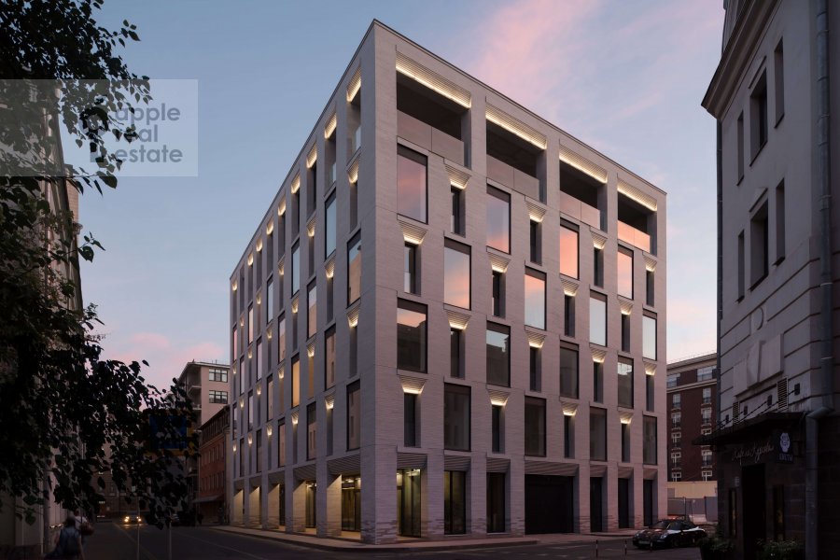
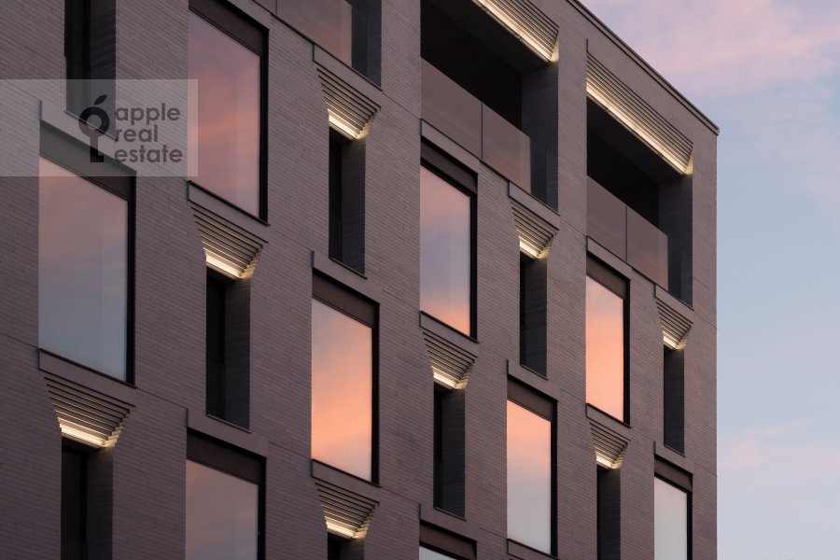
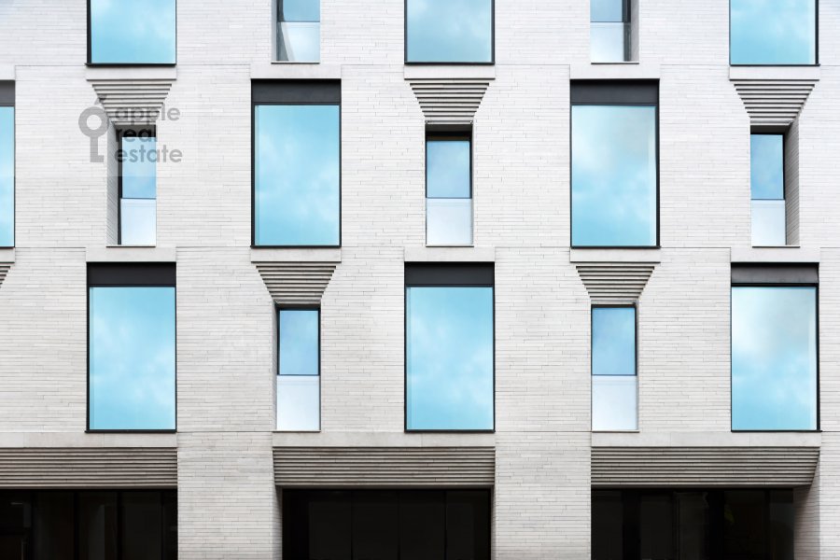
New modern house Nabokov in the style of restrained minimalism is located at the intersection Pozharsky and Directional lanes. Corresponding to the spirit of the time, the house became a hallmark of Ostozhenka.
Original, artistic architecture — a new form, which is rationally designed space. Behind the apparent minimalism hides a complex, sophisticated content.
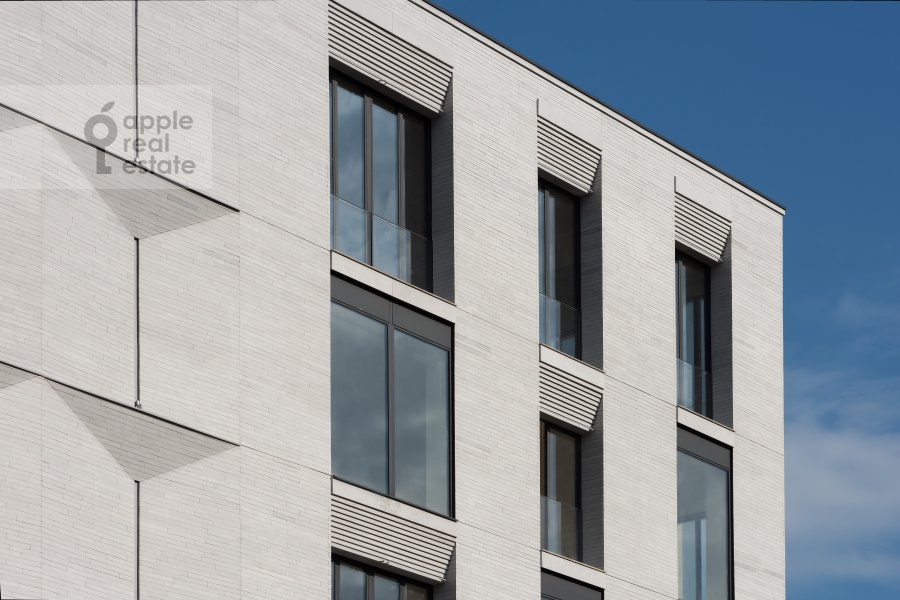
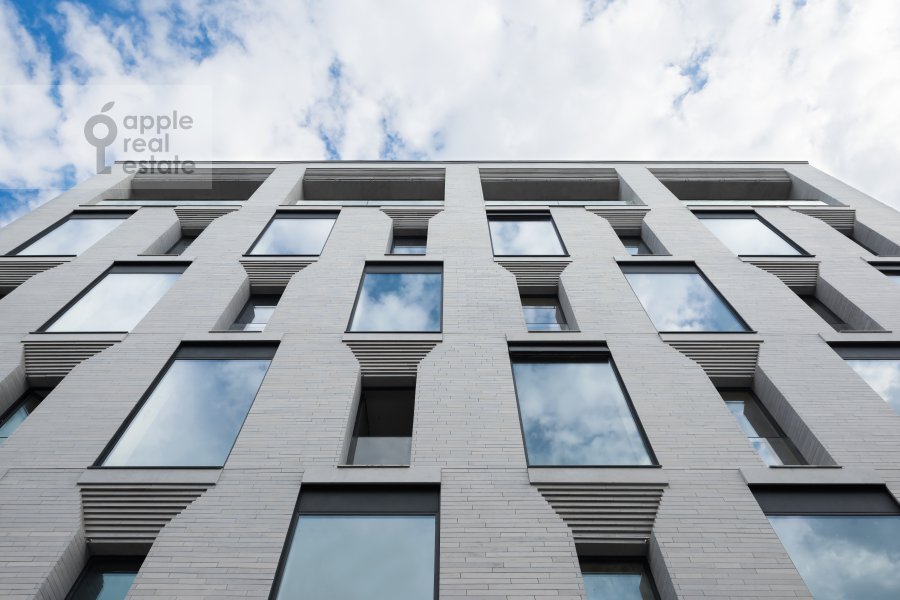
The rhythm of Windows specifies a single building geometry. The façade is made of bright marble Jurassic: special laying long bars creates a feeling of velvety texture.
In the house of Nabokov a total of 14 apartments and a penthouse
with spacious terraces. The large Windows offer a magnificent view of the quiet side streets of Ostozhenka and the Cathedral of Christ the Savior.
New modern house Nabokov in the style of restrained minimalism is located at the intersection Pozharsky and Directional lanes. Corresponding to the spirit of the time, the house became a hallmark of Ostozhenka. Original, artistic architecture — a new form, wh...
New modern house Nabokov in the style of restrained minimalism is located at the intersection Pozharsky and Directional lanes. Corresponding to the spirit of the time, the house became a hallmark of Ostozhenka.
Original, artistic architecture — a new form, which is rationally designed space. Behind the apparent minimalism hides a complex, sophisticated content.
The rhythm of Windows specifies a single building geometry. The façade is made of bright marble Jurassic: special laying long bars creates a feeling of velvety texture.
In the house of Nabokov a total of 14 apartments and a penthouse
with spacious terraces. The large Windows offer a magnificent view of the quiet side streets of Ostozhenka and the Cathedral of Christ the Savior.
