ID 76 RED7
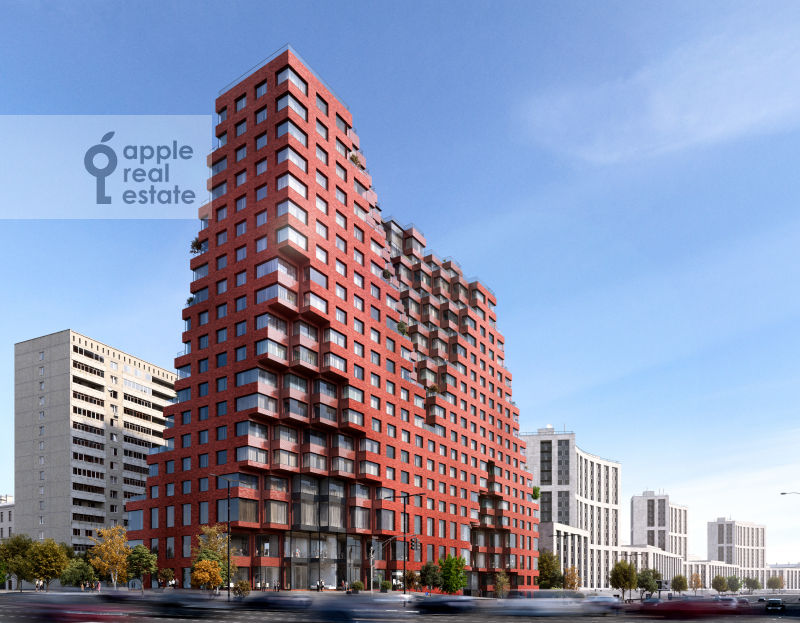
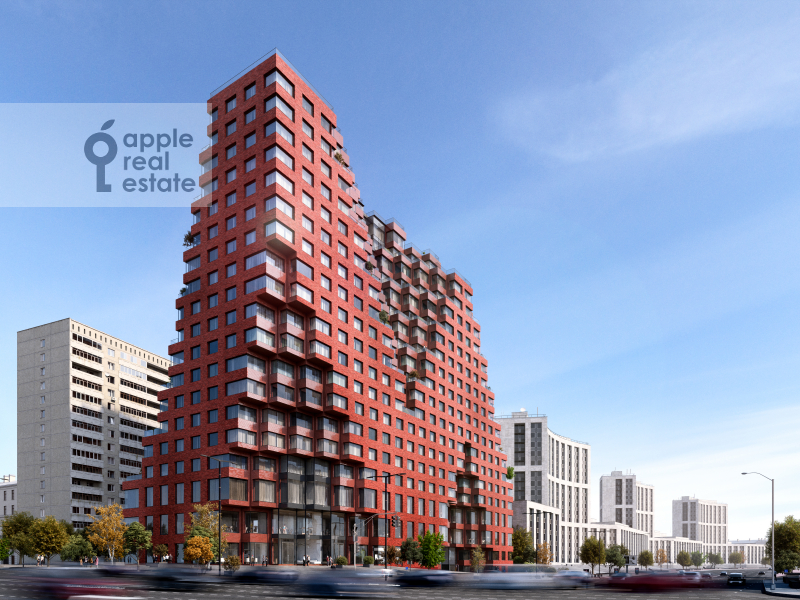
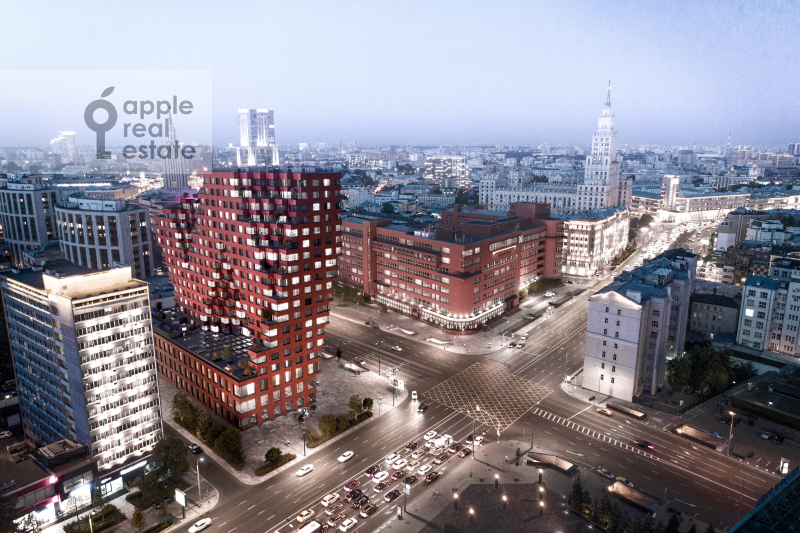
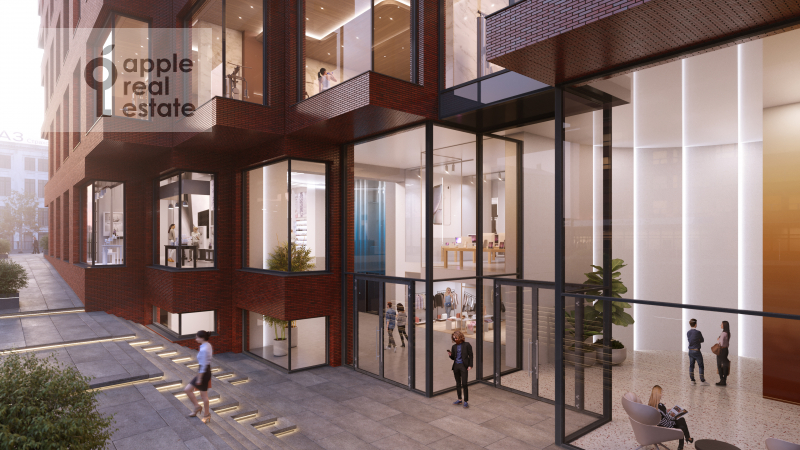
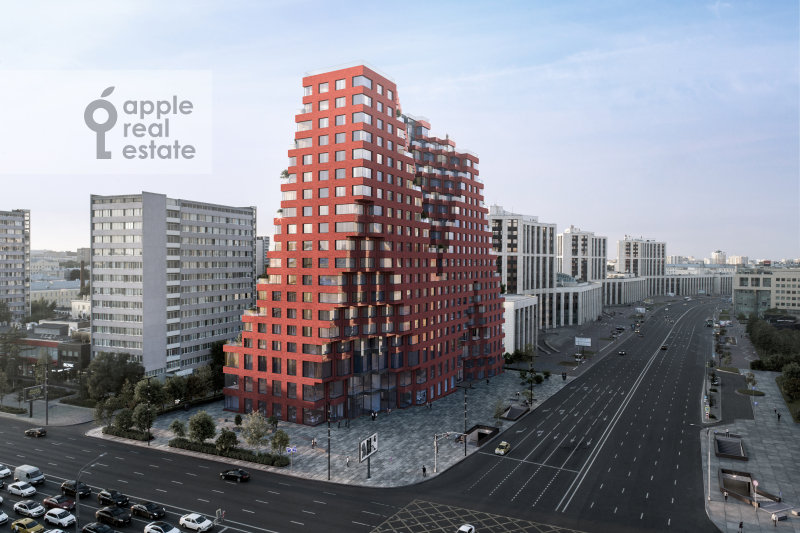
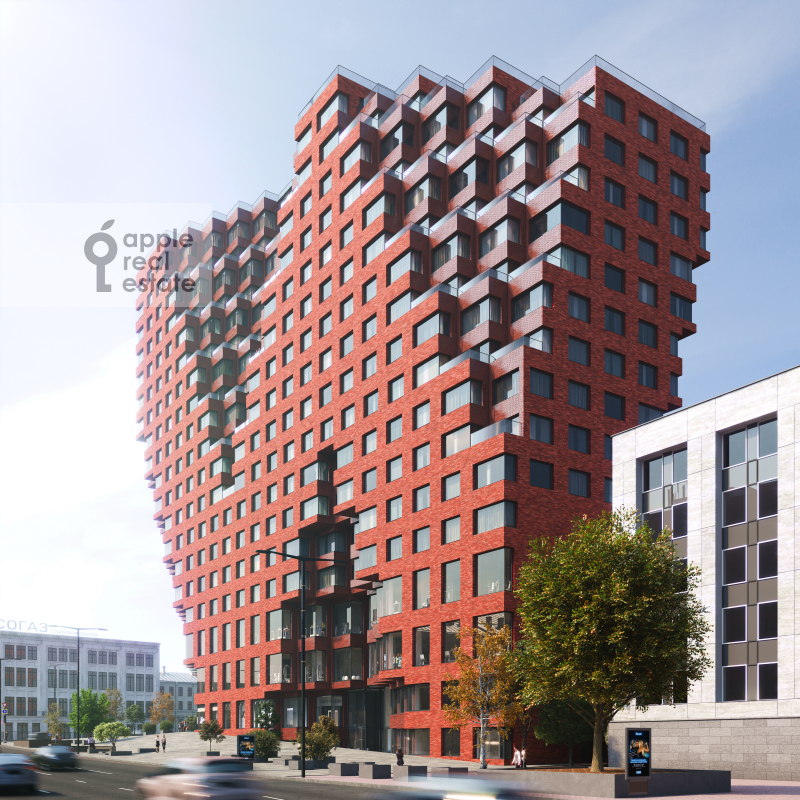
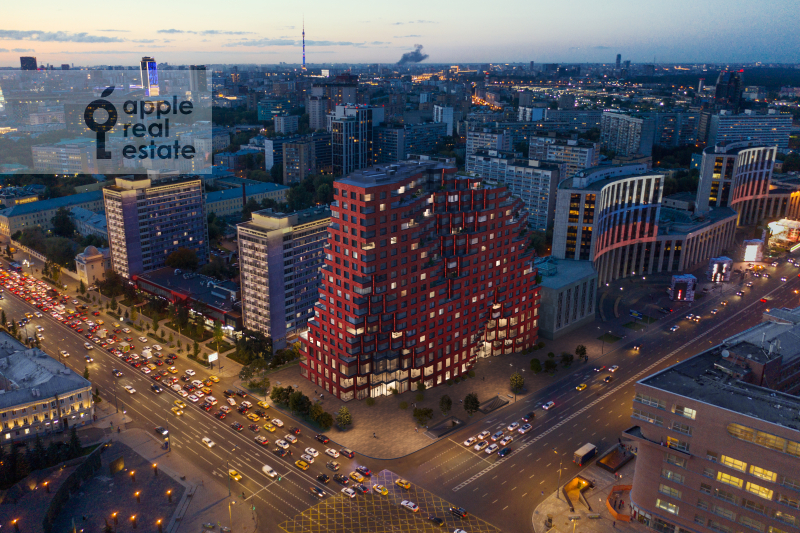
RED7 is the first project in Russia by the internationally renowned Dutch architectural practice MVRDV.
Residents have access to a comprehensive range of on-site amenities, including a fitness centre with a swimming pool, children’s playrooms, coworking space, two restaurants, a café and a premium supermarket.
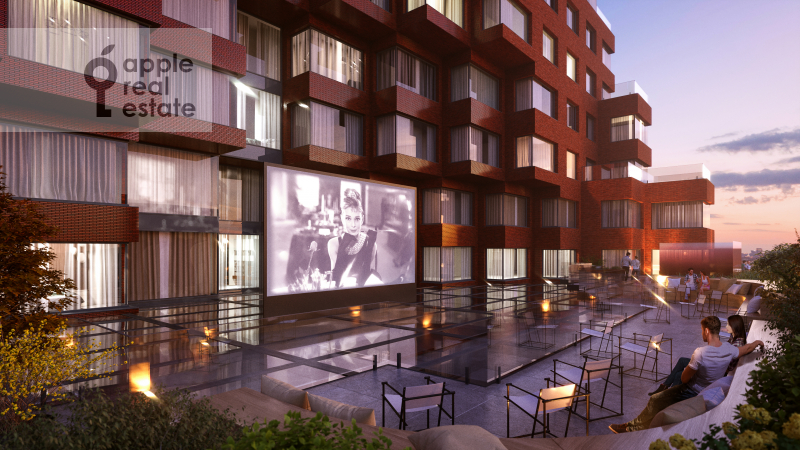
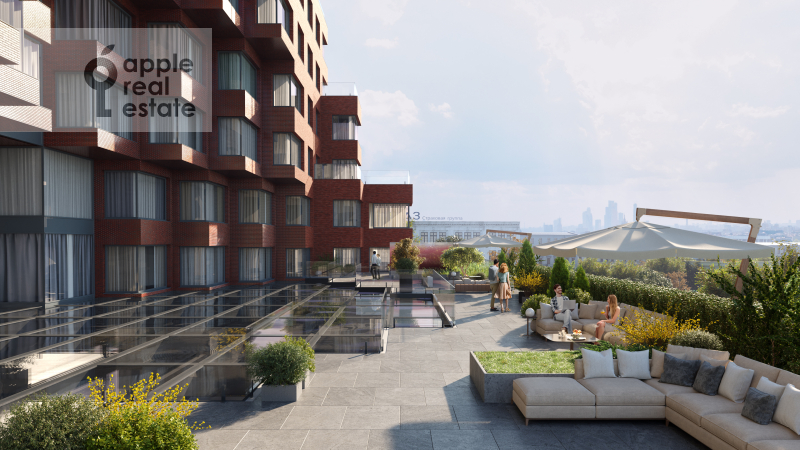
The striking interiors of the RED7 lobby, Sky Lounge and parking areas were designed by Dutch designer Sabine Marcelis. The Sky Lounge is an exclusive residents’ clubhouse featuring a fitness area, cinema, coworking space, cigar lounge and relaxation areas complemented by bespoke landscape design.
Apartment interiors were created by interior architecture studio i29 and Oleg Klodt Architecture & Design.
Particular attention has been paid to the indoor microclimate. Ventilation and air-conditioning systems can be controlled remotely via the iRED app, allowing residents to create individual climate settings within their apartments. Facial recognition technology and remote apartment security monitoring operate 24/7 and were developed specifically for the project by the developer.
RED7 is the first project in Russia by the internationally renowned Dutch architectural practice MVRDV. Residents have access to a comprehensive range of on-site amenities, including a fitness centre with a swimming pool, children’s playrooms, coworking spa...
RED7 is the first project in Russia by the internationally renowned Dutch architectural practice MVRDV.
Residents have access to a comprehensive range of on-site amenities, including a fitness centre with a swimming pool, children’s playrooms, coworking space, two restaurants, a café and a premium supermarket.
The striking interiors of the RED7 lobby, Sky Lounge and parking areas were designed by Dutch designer Sabine Marcelis. The Sky Lounge is an exclusive residents’ clubhouse featuring a fitness area, cinema, coworking space, cigar lounge and relaxation areas complemented by bespoke landscape design.
Apartment interiors were created by interior architecture studio i29 and Oleg Klodt Architecture & Design.
Particular attention has been paid to the indoor microclimate. Ventilation and air-conditioning systems can be controlled remotely via the iRED app, allowing residents to create individual climate settings within their apartments. Facial recognition technology and remote apartment security monitoring operate 24/7 and were developed specifically for the project by the developer.
