
ID 136 Sydney City
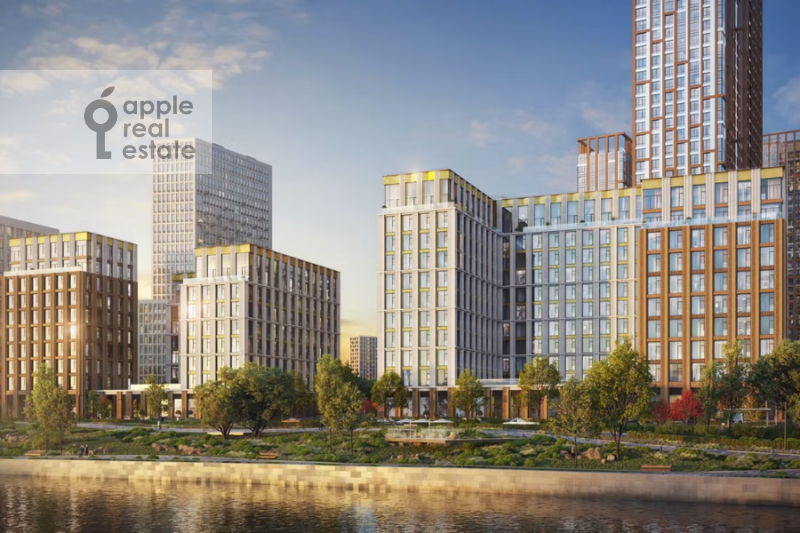
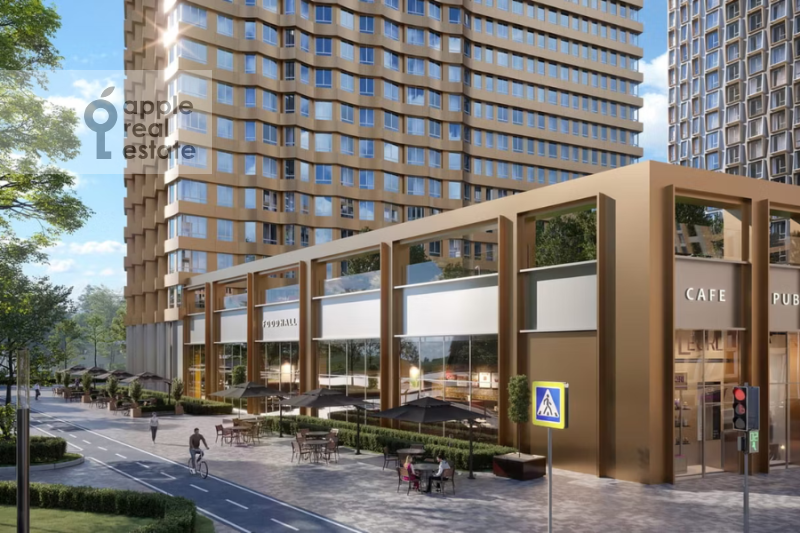

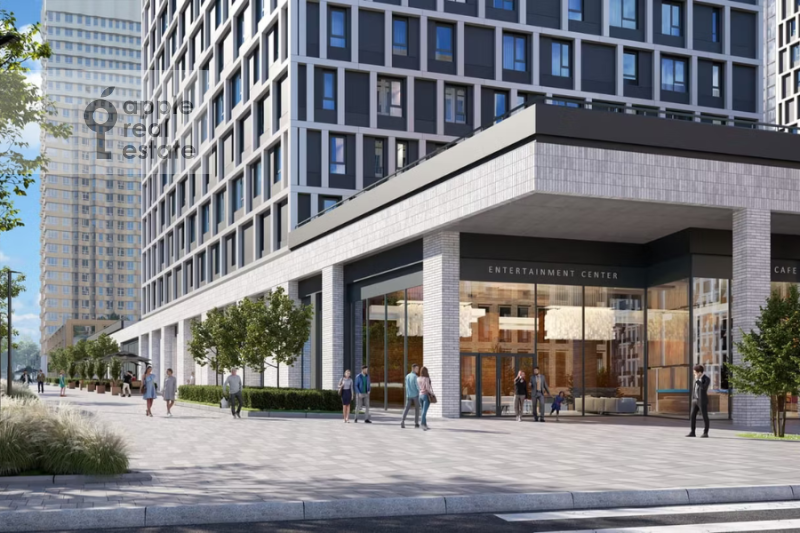
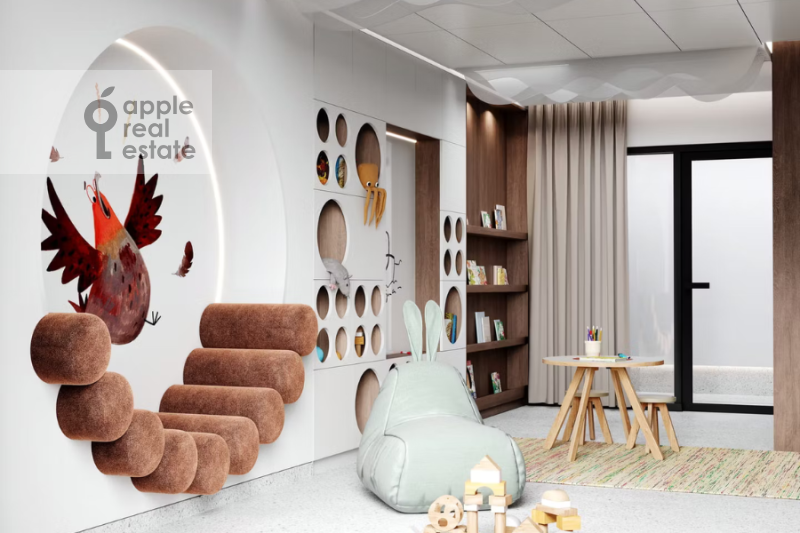
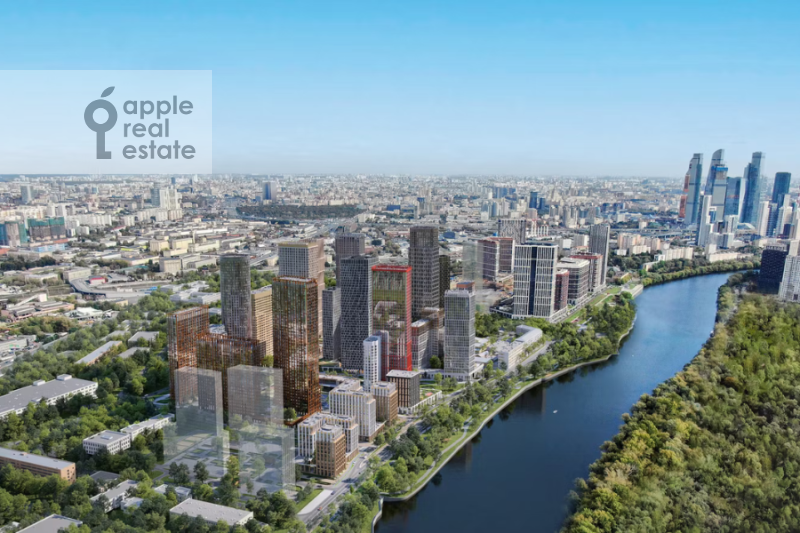
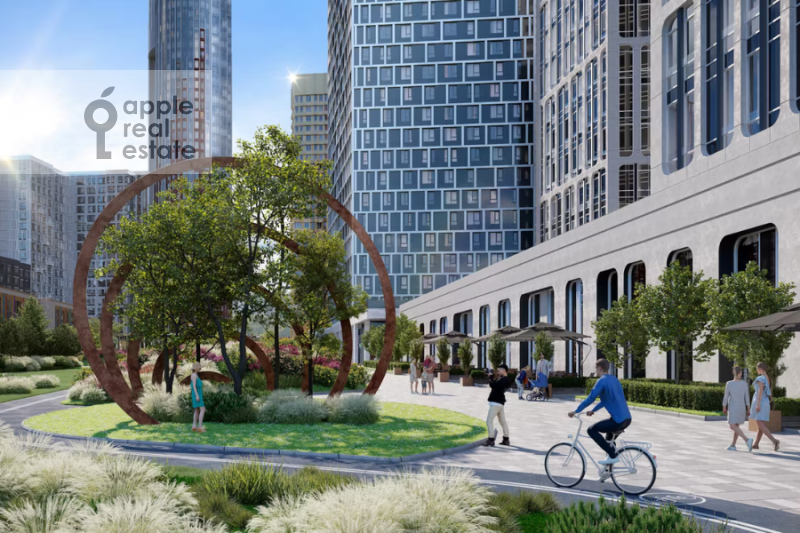
Sydney City is Moscow’s first residential quarter designed around the Well-being concept, with a focus on residents’ comfort and quality of life. The development combines a central location and proximity to the river with extensive self-contained infrastructure, including a private kindergarten and school operated by leading Moscow education providers, as well as a shopping centre and cinema.
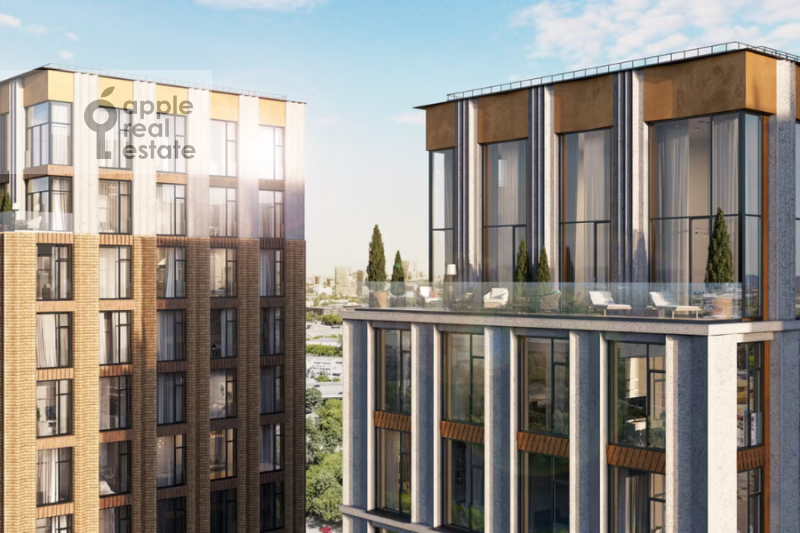
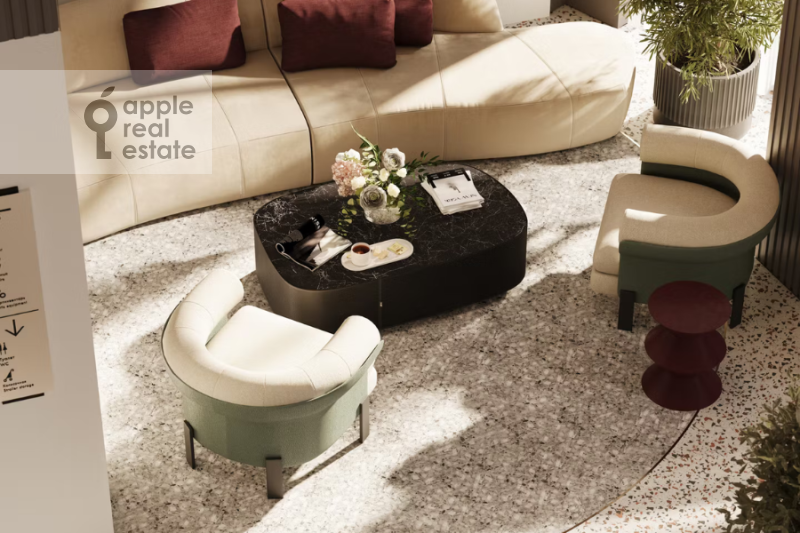
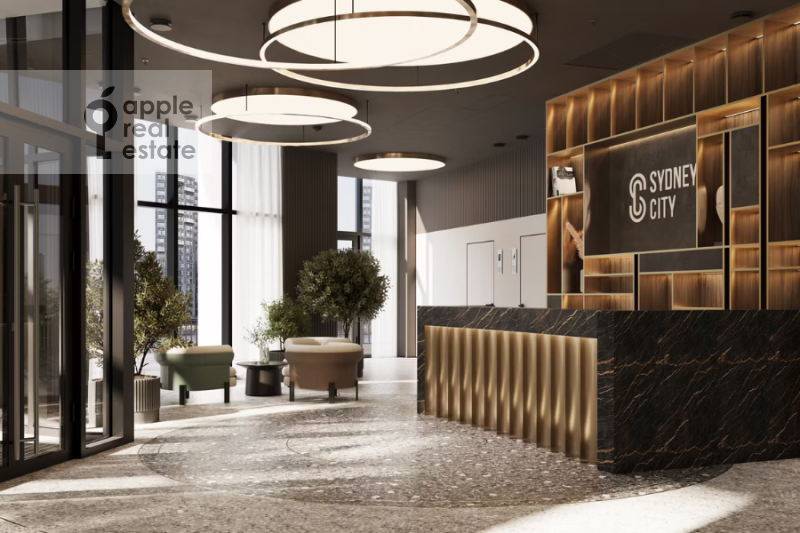
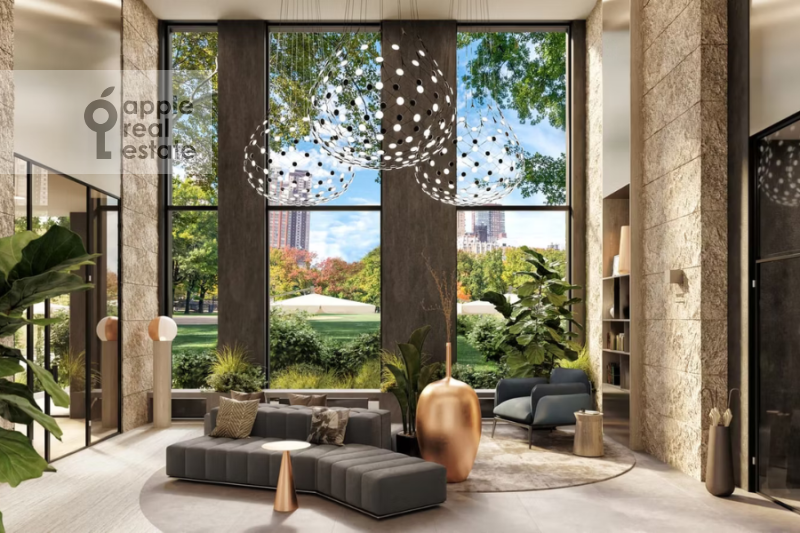
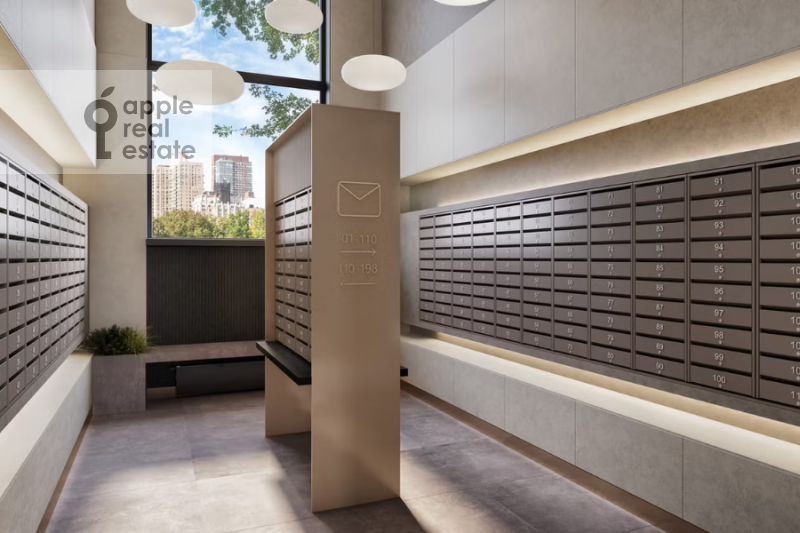
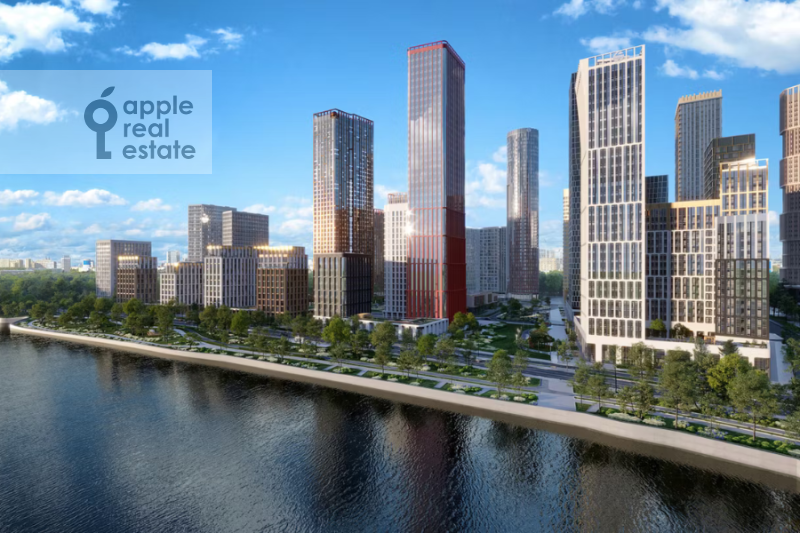
The cascading arrangement of the buildings provides impressive panoramic views across Moscow. The interiors of the entrance areas were designed by MAD Architects, with each section featuring its own distinctive character.
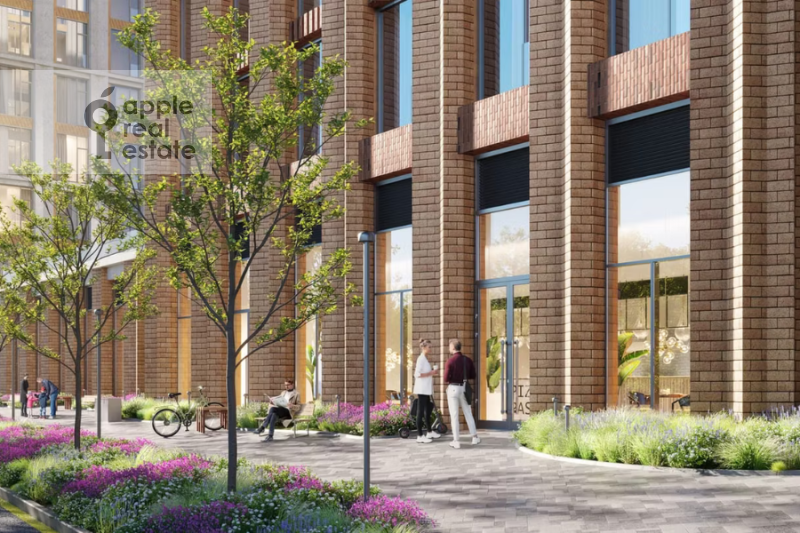
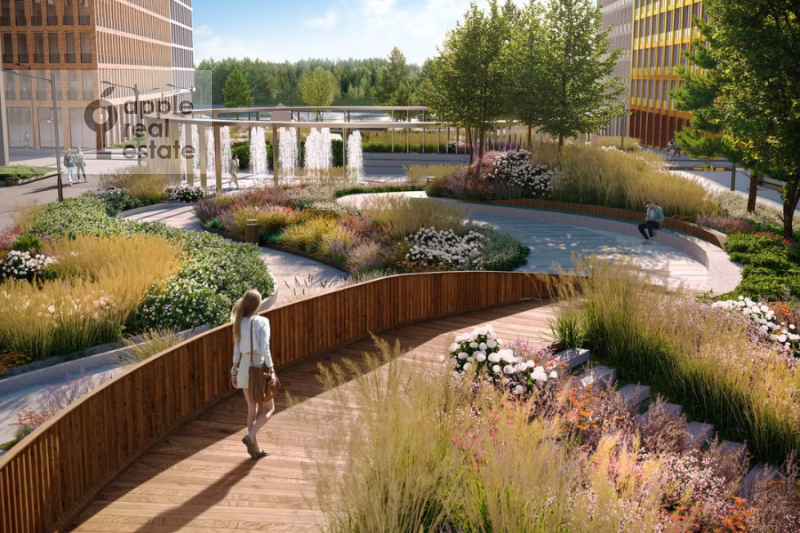
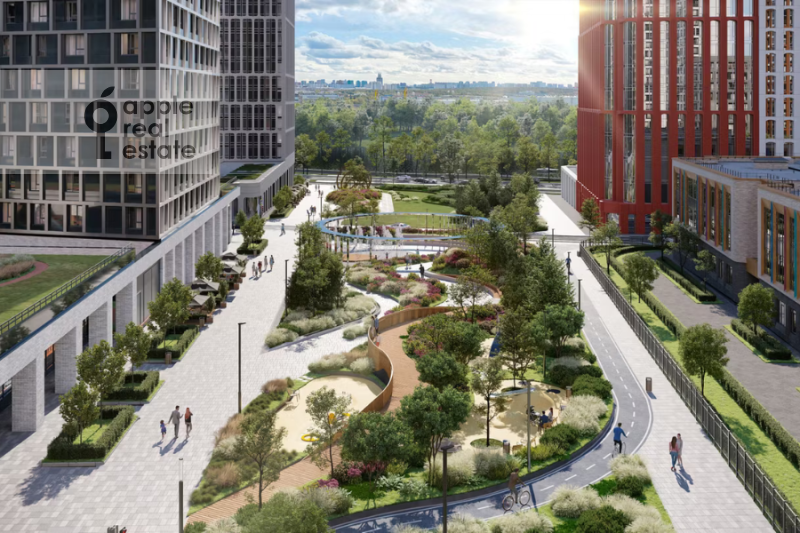
At the heart of Sydney City is a private 1.5-hectare park designed by Wowhaus, with direct access to the embankment. The park combines active play areas for children, quiet spaces for relaxation and walking, a large event space, as well as retail and entertainment facilities along its perimeter.
Apartments are available with eight ready-made interior design options. Classic and contemporary schemes are offered in both light and dark palettes, providing a refined foundation for personalised interiors. White-box options are also available, allowing residents to create their own bespoke finishes on a fully prepared base.
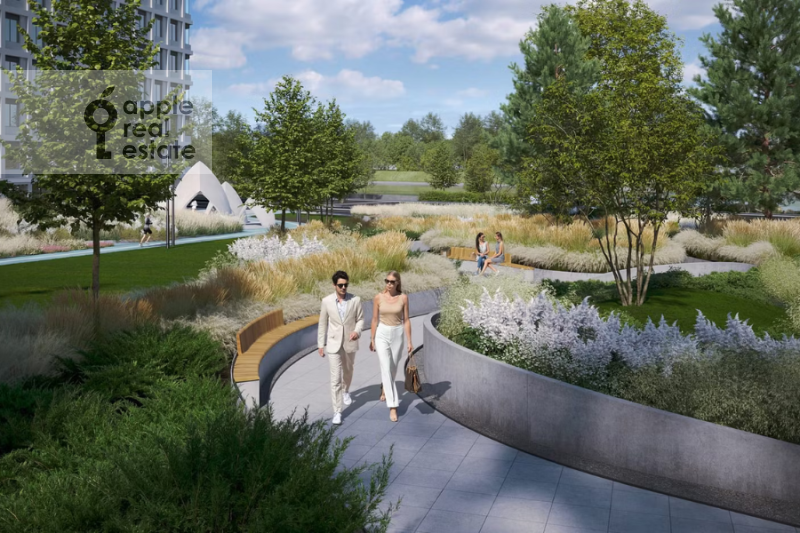
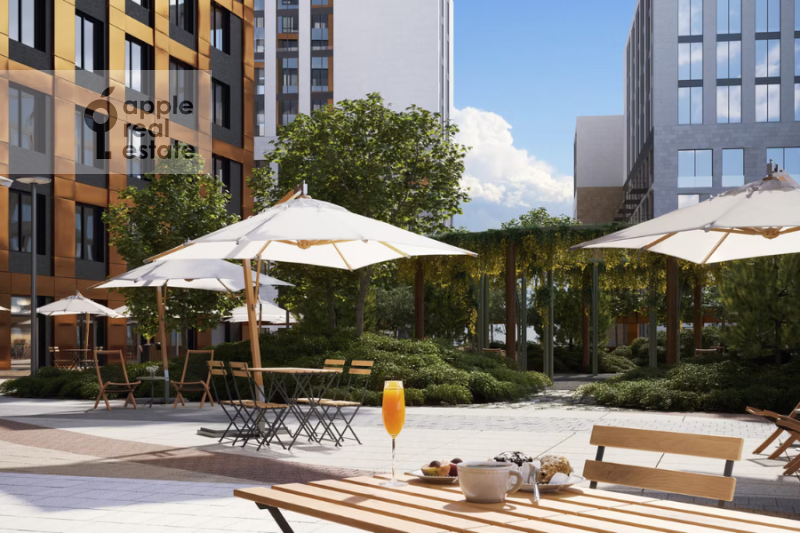
The private courtyards were designed by UTRO architectural bureau around the principles of multi-level zoning and landscaping tailored to different residents’ needs. Mature trees, distinctive conifers and rare plants in predominantly light tones create an attractive landscape throughout the year.
Sydney City is Moscow’s first residential quarter designed around the Well-being concept, with a focus on residents’ comfort and quality of life. The development combines a central location and proximity to the river with extensive self-contained infrastructur...
Sydney City is Moscow’s first residential quarter designed around the Well-being concept, with a focus on residents’ comfort and quality of life. The development combines a central location and proximity to the river with extensive self-contained infrastructure, including a private kindergarten and school operated by leading Moscow education providers, as well as a shopping centre and cinema.
The cascading arrangement of the buildings provides impressive panoramic views across Moscow. The interiors of the entrance areas were designed by MAD Architects, with each section featuring its own distinctive character.
At the heart of Sydney City is a private 1.5-hectare park designed by Wowhaus, with direct access to the embankment. The park combines active play areas for children, quiet spaces for relaxation and walking, a large event space, as well as retail and entertainment facilities along its perimeter.
Apartments are available with eight ready-made interior design options. Classic and contemporary schemes are offered in both light and dark palettes, providing a refined foundation for personalised interiors. White-box options are also available, allowing residents to create their own bespoke finishes on a fully prepared base.
The private courtyards were designed by UTRO architectural bureau around the principles of multi-level zoning and landscaping tailored to different residents’ needs. Mature trees, distinctive conifers and rare plants in predominantly light tones create an attractive landscape throughout the year.
