
ID 89 Club house TURGENEV
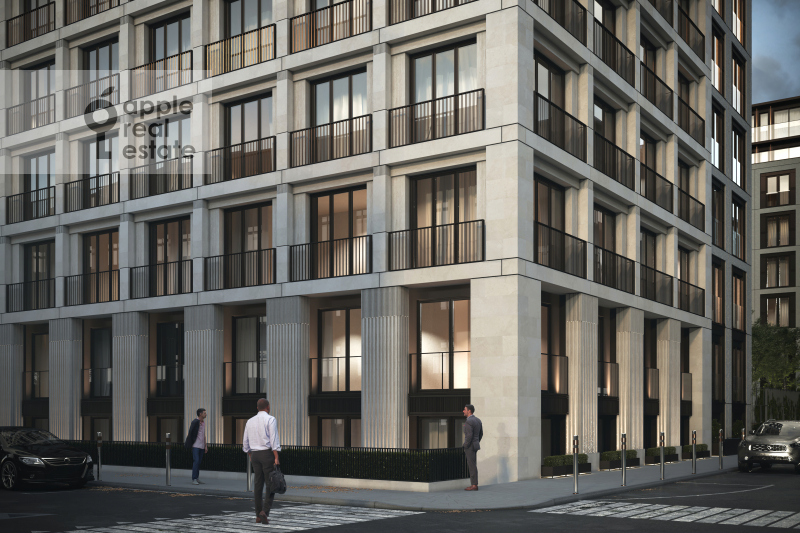
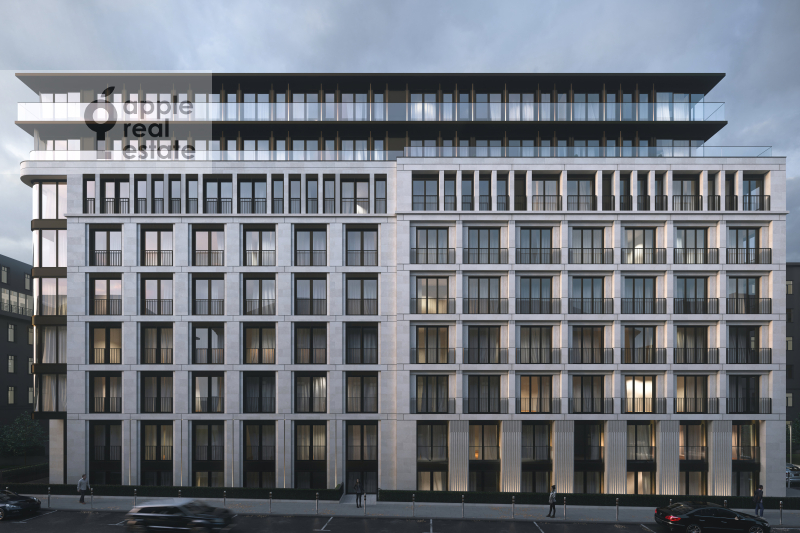
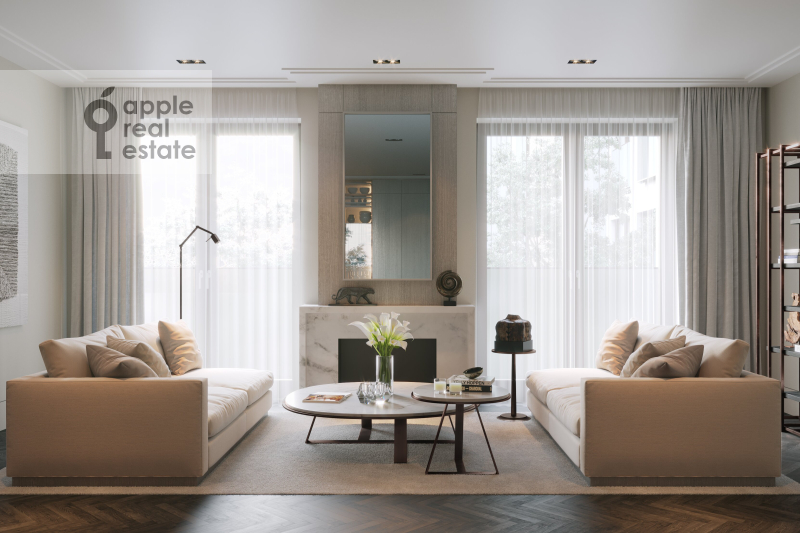
TURGENEV is a boutique residential building set among the quiet lanes of Moscow’s Sretenka district. Its architecture elegantly integrates contemporary design into the historic cityscape of central Moscow. Panoramic glazing and natural stone façades create a refined dialogue between the modern building and its historic surroundings. The development comprises 93 fully finished apartments, with interiors created in collaboration with the Dutch architectural and design studio Wolterinck.
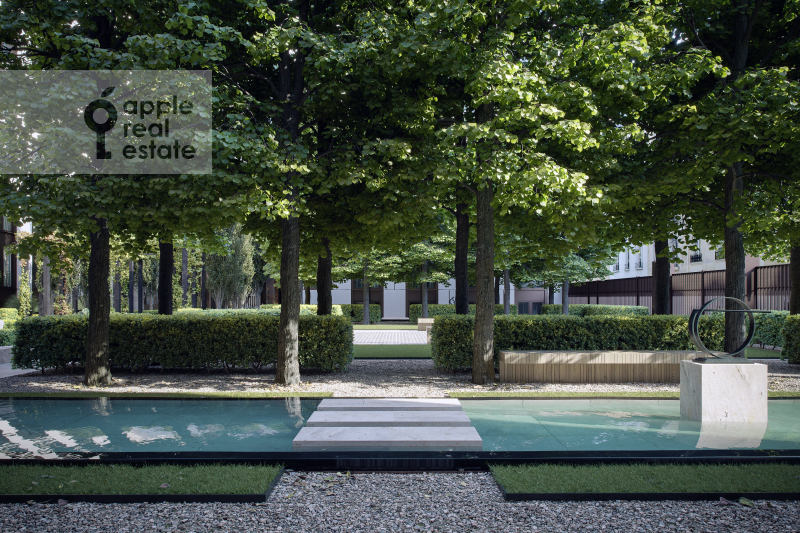
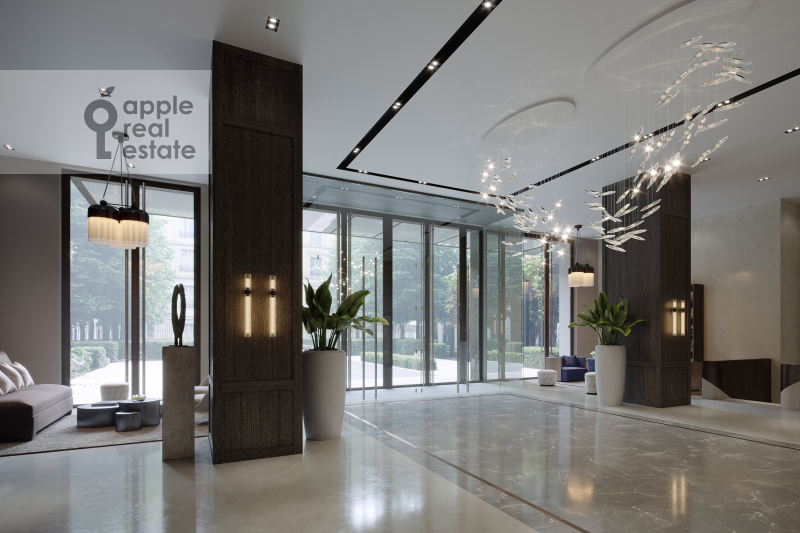
Residents benefit from an elegant lobby and lounge area, a two-level underground parking garage with electric vehicle charging stations, Spa & Wellness and fitness facilities, wine and cigar rooms, a restaurant, private cinema and meeting room. The development also features its own private landscaped garden.
TURGENEV is a boutique residential building set among the quiet lanes of Moscow’s Sretenka district. Its architecture elegantly integrates contemporary design into the historic cityscape of central Moscow. Panoramic glazing and natural stone façades create a r...
TURGENEV is a boutique residential building set among the quiet lanes of Moscow’s Sretenka district. Its architecture elegantly integrates contemporary design into the historic cityscape of central Moscow. Panoramic glazing and natural stone façades create a refined dialogue between the modern building and its historic surroundings. The development comprises 93 fully finished apartments, with interiors created in collaboration with the Dutch architectural and design studio Wolterinck.
Residents benefit from an elegant lobby and lounge area, a two-level underground parking garage with electric vehicle charging stations, Spa & Wellness and fitness facilities, wine and cigar rooms, a restaurant, private cinema and meeting room. The development also features its own private landscaped garden.
