+7 495 120 20 11
EN
RU
Rent apartment ID 131219 Chaplygina 1As1
550 000 ₽ 6 800 $ 6 100 € 5 100 £ Arrange visit

ID 131219
Rent apartment Chaplygina 1As1

Share Download PDF Download PDF for partners Print
Photos
 Video
Living room of the 5-room apartment at Chaplygina 1As1
Kitchen of the 5-room apartment at Chaplygina 1As1
Bedroom of the 5-room apartment at Chaplygina 1As1
Children's room / Cabinet of the 5-room apartment at Chaplygina 1As1
Bathroom of the 5-room apartment at Chaplygina 1As1
Corridor of the 5-room apartment at Chaplygina 1As1
Walk-in closet / Laundry room / Storage room of the 5-room apartment at Chaplygina 1As1
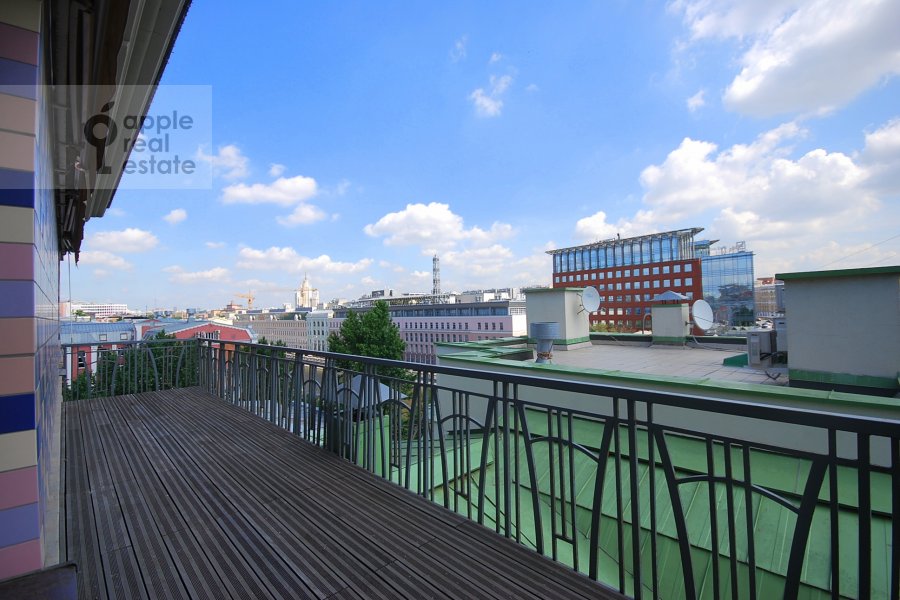
View from the window of the 5-room apartment at Chaplygina 1As1
Photo of the house of the 5-room apartment at Chaplygina 1As1
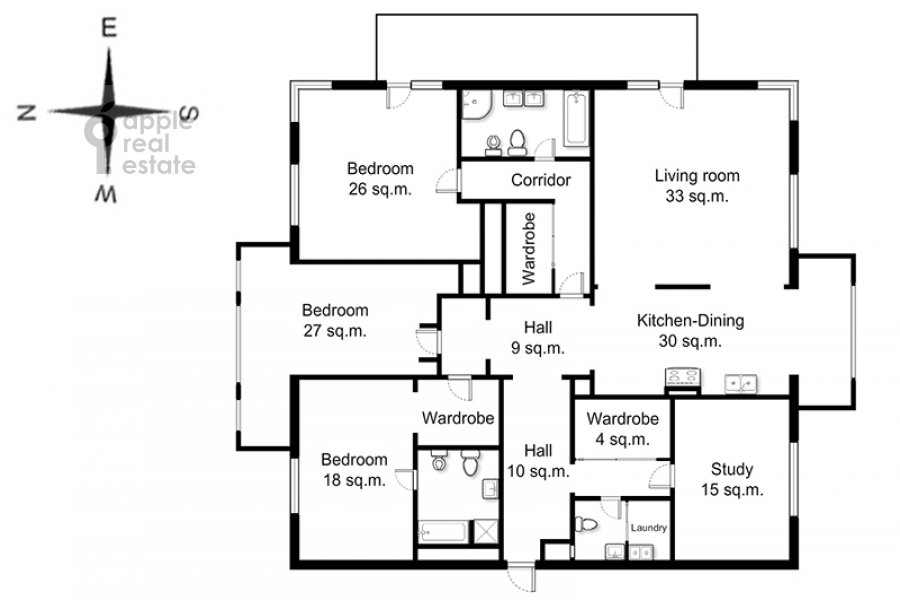
Floor plan of the 5-room apartment at Chaplygina 1As1
615 000 ₽
7 600 $
6 800 €
5 700 £
550 000 6 800 6 100 5 100
₽
$
€
£
Адрес:
Chaplygina 1As1
Metro:
Chistye Prudy
Lubianka

Floor: 4/6
Rooms:
5
Bedrooms:
3
Bathrooms:
2
Area:
160 sq.m.
Year of construction:
1900
View:
Windows are facing quiet lane
Дети:
Children allowed
Оплата:
Bank transfer payment possible
Elevator:
Yes
img
Nina Sultanovskaya Senior real estate expert

Rental property proposal at address: Чаплыгина 1Ас1. Pre-revolutionary mansion. Total size - 160 sq.m, 5 rooms, rooms size: sq.m, Kitchen - 18 sq.m. Ceiling height 3.5 m. Apartment located on 4 floor of 6 - storied building. Doorman. Unique designer project. Apartment is furnished, there's no possibility to remove furniture. Windows are facing a lovely quiet lane. Details: dishwasher, fridge, приточно-вытяжная система вентиляции и кондиционирования, air conditioner, water boiler, shower cabin, bath, постирочная комната, washing machine, сушильная машина. Apartment has: High-speed internet. Dressing room. Possible to pay by bank transfer. Small kids allowed. Possible to rent minimum for one year.

Rental property proposal at address: Чаплыгина 1Ас1. Pre-revolutionary mansion. Total size - 160 sq.m, 5 rooms, rooms size: sq.m, Kitchen - 18 sq.m. Ceiling height 3.5 m. Apartment located on 4 floor of 6 - storied building. Doorman. Unique designer project....

Rental property proposal at address: Чаплыгина 1Ас1. Pre-revolutionary mansion. Total size - 160 sq.m, 5 rooms, rooms size: sq.m, Kitchen - 18 sq.m. Ceiling height 3.5 m. Apartment located on 4 floor of 6 - storied building. Doorman. Unique designer project. Apartment is furnished, there's no possibility to remove furniture. Windows are facing a lovely quiet lane. Details: dishwasher, fridge, приточно-вытяжная система вентиляции и кондиционирования, air conditioner, water boiler, shower cabin, bath, постирочная комната, washing machine, сушильная машина. Apartment has: High-speed internet. Dressing room. Possible to pay by bank transfer. Small kids allowed. Possible to rent minimum for one year.

img
Nina Sultanovskaya Senior real estate expert
615 000 ₽
7 600 $
6 800 €
5 700 £
550 000 6 800 6 100 5 100
₽
$
€
£
Address:
Chaplygina 1As1
Metro:
Chistye Prudy
Lubianka
Floor: 4/6
Rooms:
5
Bedrooms:
3
Bathrooms:
2
Area:
160 sq.m.
Year of construction:
1900
View:
Windows are facing quiet lane
Дети:
Children allowed
Оплата:
Bank transfer payment possible
Elevator:
Yes
img
Nina Sultanovskaya Senior real estate expert

Location

Chaplygina 1As1
  • Chistye Prudy
  • Lubianka
Map
Street view
Not boring and really useful newsletter The best offers for rent and sale, the most viewed objects of our site and real estate market analytics. Without water. On business. With love.
We are in social networks
Have questions or suggestions?